IMMEDITAE POSSESSION AVAILABLE ON THIS STYLISH 3-BEDROOM TOWNHOME WITH A SINGLE ATTACHED GARAGE! Offering 1,208 SQ. FT. of thoughtfully designed living space, this pet-friendly home combines modern finishes with low-maintenance living. The bright open-concept main floor features 9' ceilings, quartz countertops, a spacious kitchen, and seamless flow into the dining and living areas—perfect for everyday living and entertaining. Step outside to enjoy the rear deck, ideal for summer BBQs and relaxing outdoors. Upstairs, you'll find a spacious primary bedroom complete with a walk-in closet and private ensuite, plus two additional bedrooms, a full bathroom, and convenient upper-floor laundry. The attached garage provides secure parking and extra storage space. Whether you're a first-time buyer, downsizer, or investor, this move-in-ready home offers exceptional value and modern comfort.
For sale
C$319,900
7020 Keswick Blvd SW #25, Edmonton, AB T6W 2P7
3beds
1,207sqft
Townhouse
Built in 2026
-- sqft lot
$-- Zestimate®
C$265/sqft
C$-- HOA
What's special
Single attached garageBright open-concept main floorQuartz countertopsSpacious kitchenSpacious primary bedroomWalk-in closetPrivate ensuite
- 60 days
- 17
- 1
Zillow last checked:
Listing updated:
Listed by:
Michael D Melnychuk,
Century 21 All Stars Realty Ltd
Source: RAE,MLS®#: E4500355
Facts & features
Interior
Bedrooms & bathrooms
- Bedrooms: 3
- Bathrooms: 3
- Full bathrooms: 2
- 1/2 bathrooms: 1
Primary bedroom
- Level: Upper
Heating
- Forced Air-1, Natural Gas
Appliances
- Included: Builder Appliance Credit
Features
- Ceiling 9 ft.
- Flooring: Carpet, Laminate Flooring, Non-Ceramic Tile
- Basement: Full, Unfinished
Interior area
- Total structure area: 1,207
- Total interior livable area: 1,207 sqft
Property
Parking
- Total spaces: 1
- Parking features: Single Garage Attached
- Attached garage spaces: 1
Features
- Levels: 2 Storey,2
- Patio & porch: Deck
- Exterior features: Low Maintenance Landscape, Playground Nearby
Lot
- Features: Airport Nearby, Flat Site, Near Golf Course, Low Maintenance Landscape, Playground Nearby, Near Public Transit, Schools, Shopping Nearby, See Remarks, Golf Nearby, Public Transportation
Construction
Type & style
- Home type: Townhouse
- Property subtype: Townhouse
Materials
- Foundation: Concrete Perimeter
- Roof: Asphalt
Condition
- Year built: 2026
Community & HOA
Community
- Features: Ceiling 9 ft., Deck, See Remarks
HOA
- Has HOA: Yes
- Services included: Amenities w/Condo, Exterior Maintenance, Insur. for Common Areas, Professional Management, Reserve Fund Contribution, Utilities Common Areas, See Remarks
Location
- Region: Edmonton
Financial & listing details
- Price per square foot: C$265/sqft
- Date on market: 7/23/2026
- Ownership: Private
Price history
Price history is unavailable.
Public tax history
Tax history is unavailable.
Climate risks
Neighborhood: Windermere
Nearby schools
GreatSchools rating
No schools nearby
We couldn't find any schools near this home.
- C$329,9003 bd3 ba1.1k sqft7020 Keswick Blvd SW #21, Edmonton, AB T6W2P7For Sale

- C$319,9003 bd3 ba1.2k sqft7020 Keswick Blvd SW #32, Edmonton, AB T6W2P7For Sale

- C$329,9003 bd3 ba1.2k sqft7020 Keswick Blvd SW #24, Edmonton, AB T6W2P7For Sale
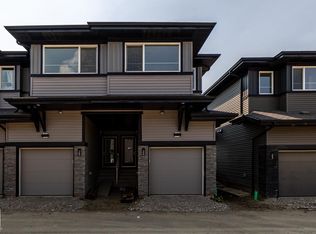
- C$329,9003 bd3 ba1.1k sqft7110 Keswick Blvd SW #37, Edmonton, AB T6W2P7For Sale

Similar homes
- C$319,9003 bd3 ba1.2k sqftNo Name, Edmonton, AB T6W 2P7For SaleMLS ID #E4500343, Michael D Melnychuk, Century 21 All Stars Realty Ltd. RAE
- C$329,9003 bd3 ba1.2k sqftNo Name, Edmonton, AB T6W 2P7For SaleMLS ID #E4500365, Michael D Melnychuk, Century 21 All Stars Realty Ltd. RAE
- C$329,9003 bd3 ba1.1k sqftNo Name, Edmonton, AB T6W 2P7For SaleMLS ID #E4501247, Michael D Melnychuk, Century 21 All Stars Realty Ltd. RAE
- C$329,9003 bd3 ba1.1k sqftKeswick Gates, Edmonton, AB T6W 2P7For SaleMLS ID #E4501254, Michael D Melnychuk, Century 21 All Stars Realty Ltd. RAE
