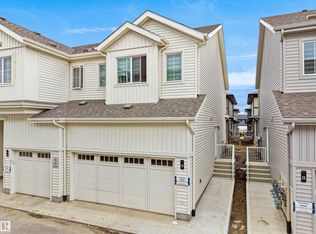
Welcome to this brand new 2025-built Townhouse featuring with three (3) beds with 2.5 baths with an attached single car garage located in the desirable Keswick community. The unit main floor offers a kitchen with stainless steel appliances an open dining area, and a bright, living room and half bath. Perfect for entertainment and relaxation. Upstairs, featuring 3 spacious bedrooms, including a primary suite with ensuite, and two guests bedrooms and a second full bath. Laundry is on upstairs for convenience. This house is located in a family-friendly neighbourhood close to schools, parks, shopping, Anthony Henday Drive and all amenities,
For sale
C$335,000
7110 Keswick Blvd SW #7, Edmonton, AB T6W 2P7
3beds
1,204sqft
Townhouse
Built in 2025
-- sqft lot
$-- Zestimate®
C$278/sqft
C$-- HOA
What's special
- 51 days
- 4
- 0
Zillow last checked:
Listing updated:
Listed by:
Sunil Reddy Etikela,
Exp Realty
Source: RAE,MLS®#: E4501872
Facts & features
Interior
Bedrooms & bathrooms
- Bedrooms: 3
- Bathrooms: 3
- Full bathrooms: 2
- 1/2 bathrooms: 1
Primary bedroom
- Level: Upper
Heating
- Forced Air-1, Natural Gas
Appliances
- Included: Dishwasher-Built-In, Dryer, Microwave Hood Fan, Refrigerator, Electric Stove, Washer
Features
- Flooring: Carpet, Vinyl Plank
- Basement: Full, Unfinished
Interior area
- Total structure area: 1,204
- Total interior livable area: 1,204 sqft
Property
Parking
- Total spaces: 1
- Parking features: Single Garage Attached
- Attached garage spaces: 1
Features
- Levels: 2 Storey,2
Lot
- Features: See Remarks
Construction
Type & style
- Home type: Townhouse
- Property subtype: Townhouse
Materials
- Foundation: Concrete Perimeter
- Roof: Asphalt
Condition
- Year built: 2025
Community & HOA
Community
- Features: See Remarks
HOA
- Has HOA: Yes
- Services included: Amenities w/Condo, Exterior Maintenance, Insur. for Common Areas, Landscape/Snow Removal, Professional Management, Reserve Fund Contribution, Utilities Common Areas
Location
- Region: Edmonton
Financial & listing details
- Price per square foot: C$278/sqft
- Date on market: 8/2/2026
- Ownership: Private
Price history
Price history is unavailable.
Public tax history
Tax history is unavailable.
Climate risks
Neighborhood: Windermere
Nearby schools
GreatSchools rating
No schools nearby
We couldn't find any schools near this home.
- C$340,0003 bd3 ba1.3k sqft7110 Keswick Blvd SW #9, Edmonton, AB T6W2P7For Sale
- C$329,9003 bd3 ba1.1k sqft7110 Keswick Blvd SW #37, Edmonton, AB T6W2P7For Sale

- C$319,9003 bd3 ba1.2k sqft7020 Keswick Blvd SW #32, Edmonton, AB T6W2P7For Sale

- C$319,9003 bd3 ba1.2k sqft7020 Keswick Blvd SW #25, Edmonton, AB T6W2P7For Sale

Similar homes
- C$340,0003 bd3 ba1.3k sqftKeswick Gates, Edmonton, AB T6W 2P7For SaleMLS ID #E4506400, Sunil Reddy Etikela, Exp Realty. RAE
- C$329,9003 bd3 ba1.1k sqftKeswick Gates, Edmonton, AB T6W 2P7For SaleMLS ID #E4501254, Michael D Melnychuk, Century 21 All Stars Realty Ltd. RAE
- C$329,9003 bd3 ba1.1k sqftNo Name, Edmonton, AB T6W 2P7For Sale
 MLS ID #E4501247, Michael D Melnychuk, Century 21 All Stars Realty Ltd. RAE
 - C$329,9003 bd3 ba1.2k sqftNo Name, Edmonton, AB T6W 2P7For Sale
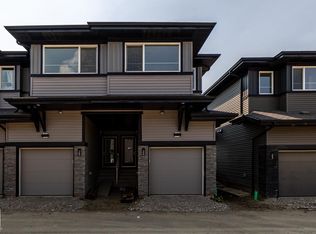 MLS ID #E4500365, Michael D Melnychuk, Century 21 All Stars Realty Ltd. RAE
