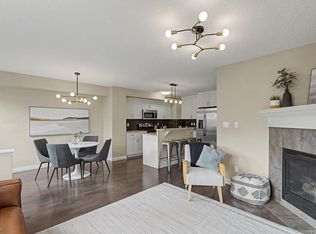
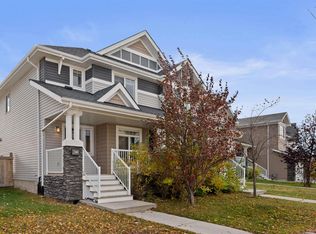
STUNNING NORTH-FACING, STREET-FRONT TOWNHOUSE IN PRESTIGIOUS KESWICK! Located in one of Edmonton’s desirable communities, known for its beautiful ESTATE HOMES, scenic parks and upscale surroundings! This modern 1489 sq.ft 3-storey town house features 3 BEDROOMS, 2.5 BATHROOMS, 9-FOOT CEILINGS AND VINYL FLOORING ON ALL THREE LEVELS, a versatile MAIN-FLOOR FLEX ROOM ideal for a HOME OFFICE or GUEST LOUNGE, a bright OPEN-CONCEPT layout, QUARTZ COUNTERTOPS, a BALCONY and a DOUBLE ATTACHED GARAGE, and WINDOW BLINDS INCLUDED. UNBEATABLE LOCATION! Close to schools, parks, playgrounds, shopping plazas, church and everyday amenities. Approximately 20 MINUTES TO THE AIRPORT! MOVE-IN READY | IMMEDIATE POSSESSION!
For sale
C$371,900
18110 28th Ave SW #56, Edmonton, AB T6W 5K5
3beds
1,488sqft
Townhouse
Built in 2026
-- sqft lot
$-- Zestimate®
C$250/sqft
C$-- HOA
What's special
Street-front townhouseBright open-concept layoutQuartz countertopsDouble attached garageWindow blinds included
- 12 hours
- 7
- 0
Zillow last checked:
Listing updated:
Listed by:
Raman Kaur,
Sterling Real Estate
Source: RAE,MLS®#: E4513412
Facts & features
Interior
Bedrooms & bathrooms
- Bedrooms: 3
- Bathrooms: 3
- Full bathrooms: 2
- 1/2 bathrooms: 1
Primary bedroom
- Level: Upper
Heating
- Forced Air-1, Natural Gas
Appliances
- Included: Dishwasher-Built-In, Dryer, Microwave Hood Fan, Refrigerator, Electric Stove, Washer
Features
- Ceiling 9 ft.
- Flooring: Vinyl Plank
- Basement: None, No Basement
Interior area
- Total structure area: 1,488
- Total interior livable area: 1,488 sqft
Video & virtual tour
Property
Parking
- Total spaces: 2
- Parking features: Double Garage Attached, Garage Control, Garage Opener
- Attached garage spaces: 2
Features
- Levels: 3 Storey,3
- Exterior features: Playground Nearby
Lot
- Features: Airport Nearby, Near Golf Course, Playground Nearby, Shopping Nearby, Golf Nearby
Construction
Type & style
- Home type: Townhouse
- Property subtype: Townhouse
Materials
- Foundation: Concrete Perimeter
- Roof: Asphalt
Condition
- Year built: 2026
Community & HOA
Community
- Features: Ceiling 9 ft.
HOA
- Has HOA: Yes
- Services included: Exterior Maintenance, Insur. for Common Areas, Professional Management, Reserve Fund Contribution, Utilities Common Areas
Location
- Region: Edmonton
Financial & listing details
- Price per square foot: C$250/sqft
- Date on market: 10/18/2026
- Ownership: Private
Price history
Price history is unavailable.
Public tax history
Tax history is unavailable.
Climate risks
Neighborhood: Windermere
Nearby schools
GreatSchools rating
No schools nearby
We couldn't find any schools near this home.
Similar homes
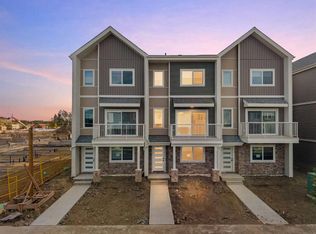
- C$379,9003 bd3 ba1.5k sqft18110 N 28th Ave SW #52, Edmonton, AB T6W 5K5New Construction
 MLS ID #A2349665, Julie Macleod, Associate, Real Broker. courtesy of Pillar9 System
 - C$379,9002 bd3 ba1.4k sqft1135 177th St SW, Edmonton, AB T6W 1Z9For Sale
 MLS ID #E4513397, Michael R Speers, MaxWell Challenge Realty. RAE
 - C$379,9993 bd3 ba1.4k sqftBrighton, Edmonton, AB T6W 3T2For Sale
 MLS ID #E4512354, Crystal J Stather, Real Broker. RAE
 - C$400,0003 bd3 ba1.4k sqft2369 Glenridding Blvd SW, Edmonton, AB T6W 2W7For Sale
 MLS ID #E4513200, Haley Streu, MaxWell Polaris. RAE
