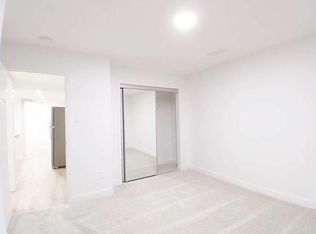
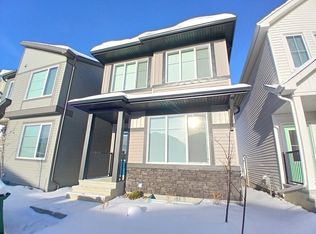
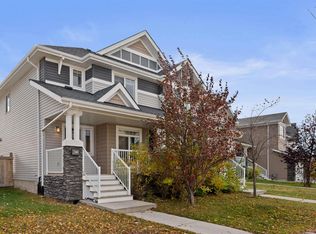
Modern design, thoughtful functionality & an exceptional Keswick location come together in this stylish 1589+ sq ft half duplex featuring 3 bedrooms, 2.5 baths & a double attached garage. The bright, airy open-concept main floor showcases 9-ft ceilings, welcoming foyer, generous living room, convenient half-bath, inviting dining area & kitchen with quartz countertops, island, pantry & all appliances. Upstairs, the spacious primary retreat features a walk-in closet & private 3-pc ensuite, 2 additional bedrooms, a 4-pc bath & upper-floor laundry with sink. The unfinished basement with a separate side entrance offers excellent future development potential, while the backyard with deck adds outdoor living space to relax & enjoy. Near schools, parks, transit, FreshCo, MOVATI, Cineplex, Walmart, restaurants & everyday amenities, with quick access to Windermere shopping, River Ridge Golf & Country Club, Anthony Henday Dr, Hwy 2 and 20 mins drive to Edmonton International Airport & Premium Outlet Collection.
For sale
C$469,900
5230 Kinney Pl SW, Edmonton, AB T6W 5G5
3beds
1,589sqft
Duplex, Half Duplex
Built in 2022
-- sqft lot
$-- Zestimate®
C$296/sqft
C$-- HOA
What's special
Modern designThoughtful functionalityWelcoming foyerConvenient half-bathInviting dining areaKitchen with quartz countertopsAll appliances
- 2 days
- 8
- 0
Zillow last checked:
Listing updated:
Listed by:
Rohin Sethi,
MaxWell Polaris,
Arash Sethi,
MaxWell Polaris
Source: RAE,MLS®#: E4513299
Facts & features
Interior
Bedrooms & bathrooms
- Bedrooms: 3
- Bathrooms: 3
- Full bathrooms: 2
- 1/2 bathrooms: 1
Primary bedroom
- Level: Upper
Heating
- Forced Air-1, Natural Gas
Appliances
- Included: Dishwasher-Built-In, Dryer, Microwave Hood Fan, Refrigerator, Electric Stove, Washer
Features
- Flooring: Carpet, Non-Ceramic Tile, Vinyl Plank
- Basement: Full, Unfinished
Interior area
- Total structure area: 1,589
- Total interior livable area: 1,589 sqft
Property
Parking
- Total spaces: 4
- Parking features: Double Garage Attached, Garage Control, Garage Opener
- Attached garage spaces: 2
Features
- Levels: 2 Storey,2
- Patio & porch: Deck
- Exterior features: Landscaped, Playground Nearby
Lot
- Size: 2,743 Square Feet
- Features: Airport Nearby, Landscaped, Playground Nearby, Near Public Transit, Schools, Shopping Nearby, See Remarks, Public Transportation
Construction
Type & style
- Home type: MultiFamily
- Property subtype: Duplex, Half Duplex
- Attached to another structure: Yes
Materials
- Foundation: Concrete Perimeter
- Roof: Asphalt
Condition
- Year built: 2022
Community & HOA
Community
- Features: Deck, Smart/Program. Thermostat, See Remarks
- Security: Smoke Detector(s), Detectors Smoke
Location
- Region: Edmonton
Financial & listing details
- Price per square foot: C$296/sqft
- Date on market: 10/16/2026
- Ownership: Private
Price history
Price history is unavailable.
Public tax history
Tax history is unavailable.
Climate risks
Neighborhood: Windermere
Nearby schools
GreatSchools rating
No schools nearby
We couldn't find any schools near this home.


Similar homes
- C$414,9803 bd3 ba1.4k sqft2850 Koshal Cres SW, Edmonton, AB T6W 3J8For Sale
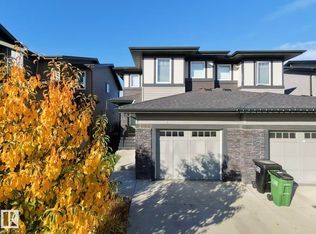 MLS ID #E4513011, Ke Wang, MaxWell Polaris. RAE
- C$474,9003 bd3 ba1.7k sqft1413 Keswick Dr, Edmonton, AB T6W 3Z9For Sale
 MLS ID #E4508737, Jasmin Miskolczi, Century 21 Quantum Realty. RAE
- C$469,0003 bd3 ba1.7k sqft2424 Kelly Cir SW, Edmonton, AB T6W 4G3For Sale
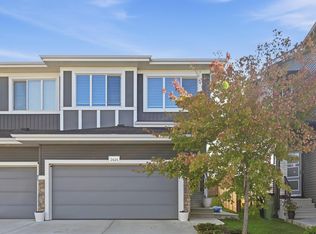 MLS ID #E4509557, Terrance J De Villa, MaxWell Devonshire Realty. RAE
- C$400,0003 bd3 ba1.4k sqft2369 Glenridding Blvd SW, Edmonton, AB T6W 2W7For Sale
 MLS ID #E4513200, Haley Streu, MaxWell Polaris. RAE
