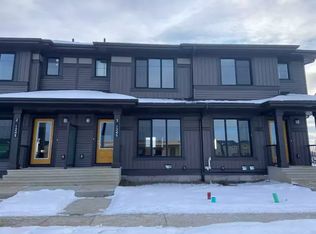
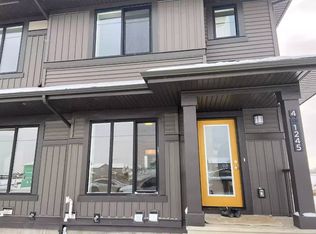
Welcome to One at Keswick, one of southwest Edmonton's most sought-after communities! This over 1700 sq ft, 3 bed, 2.5 bath home features 9 ft ceilings and a bright open concept main floor. The kitchen shines with quartz countertops, tile backsplash, and a walk-through pantry, flowing into the dining area and great room where oversized windows overlook the backyard and deck. Upstairs offers a spacious bonus room, convenient laundry, and 3 large bedrooms. The separate side entry adds future flexibility, and the double attached garage keeps you warm all winter. All appliances, window coverings, and a water softener system included! The location is unbeatable: minutes to Movati Athletic luxury fitness club, the Currents of Windermere with over a million sq ft of shopping, dining, and the VIP Cineplex theatre, plus favourites like The Keg, Earls, and P.F. Chang's. Grab everyday essentials at Keswick Square and the Shoppes at Windermere South.
For sale
C$469,000
2424 Kelly Cir SW, Edmonton, AB T6W 4G3
3beds
1,712sqft
Duplex, Half Duplex
Built in 2018
-- sqft lot
$-- Zestimate®
C$274/sqft
C$-- HOA
What's special
Quartz countertopsTile backsplashWalk-through pantryDining areaGreat roomBackyard and deckSpacious bonus room
- 4 days
- 13
- 0
Zillow last checked:
Listing updated:
Listed by:
Terrance J De Villa,
MaxWell Devonshire Realty
Source: RAE,MLS®#: E4509557
Facts & features
Interior
Bedrooms & bathrooms
- Bedrooms: 3
- Bathrooms: 3
- Full bathrooms: 2
- 1/2 bathrooms: 1
Primary bedroom
- Level: Upper
Heating
- Forced Air-1, Natural Gas
Appliances
- Included: Dishwasher-Built-In, Dryer, Microwave Hood Fan, Refrigerator, Electric Stove, Washer
Features
- Ceiling 9 ft.
- Flooring: Carpet, Ceramic Tile, Laminate Flooring
- Windows: Window Coverings
- Basement: Full, Unfinished
Interior area
- Total structure area: 1,712
- Total interior livable area: 1,712 sqft
Property
Parking
- Total spaces: 2
- Parking features: Double Garage Attached, Garage Control, Garage Opener
- Attached garage spaces: 2
Features
- Levels: 2 Storey,2
- Patio & porch: Deck
- Fencing: Fenced
Lot
- Size: 3,379 Square Feet
- Features: Shopping Nearby
Construction
Type & style
- Home type: MultiFamily
- Property subtype: Duplex, Half Duplex
- Attached to another structure: Yes
Materials
- Foundation: Concrete Perimeter
- Roof: Asphalt
Condition
- Year built: 2018
Community & HOA
Community
- Features: Ceiling 9 ft., Deck
Location
- Region: Edmonton
Financial & listing details
- Price per square foot: C$274/sqft
- Date on market: 9/19/2026
- Ownership: Private
Price history
Price history is unavailable.
Public tax history
Tax history is unavailable.
Climate risks
Neighborhood: Windermere
Nearby schools
GreatSchools rating
No schools nearby
We couldn't find any schools near this home.
Similar homes
- C$439,9003 bd4 ba1.5k sqft1320 162nd St SW, Edmonton, AB T6W 2L1For Sale
 MLS ID #E4509863, Ryan R Lauber, RE/MAX Elite. RAE
 - C$465,0003 bd3 ba1.5k sqft17715 6th Ave SW, Edmonton, AB T6W 2G6For Sale
 MLS ID #E4509944, Edward G Gebran, RE/MAX Elite. RAE
 - C$474,9003 bd3 ba1.7k sqft1413 Keswick Dr, Edmonton, AB T6W 3Z9For Sale
 MLS ID #E4508737, Jasmin Miskolczi, Century 21 Quantum Realty. RAE
 - C$419,9003 bd3 ba1.3k sqft1204 163rd St SW, Edmonton, AB T6W 3K4For Sale
 MLS ID #E4509403, Michael Waddell, Real Broker. RAE
