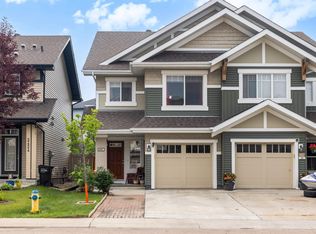
BACKING ONTO GREEN SPACE | WINDERMERE | OPEN CONCEPT! Welcome to this immaculate half duplex offering nearly 1,500 sq. ft. of bright, open-concept living in one of Southwest Edmonton's most desirable communities. Backing onto serene green space, enjoy privacy and sunset views from the landscaped west-facing backyard and spacious deck. The main floor features a modern kitchen with a flush eating bar, butler pantry, generous dining area, sun-filled living room, oversized mudroom with access to the attached single garage, and a convenient 2-piece bath. Upstairs offers 3 spacious bedrooms, including a primary suite with a walk-in closet and private ensuite, a full bath, and upper-floor laundry. This move-in-ready home also features a partially finished basement with room for a future bedroom, bathroom, and rec room. Walking distance to, parks, schools, shopping, and all amenities. Exceptional value in prestigious Windermere!
For sale
C$434,900
1030 177a St SW, Edmonton, AB T6W 2A1
3beds
1,478sqft
Duplex, Half Duplex
Built in 2011
-- sqft lot
$-- Zestimate®
C$294/sqft
C$-- HOA
What's special
Landscaped west-facing backyardSpacious deckBright open-concept livingButler pantryGenerous dining areaUpper-floor laundryPartially finished basement
- 23 days |
- 18 |
- 0 |
Zillow last checked:
Listing updated:
Listed by:
Sukh Sidhu,
Royal Lepage Arteam Realty
Source: RAE,MLS®#: E4500932
Facts & features
Interior
Bedrooms & bathrooms
- Bedrooms: 3
- Bathrooms: 3
- Full bathrooms: 2
- 1/2 bathrooms: 1
Primary bedroom
- Level: Upper
Heating
- Forced Air-1, Natural Gas
Appliances
- Included: Portable Dishwasher, Dryer, Refrigerator, Electric Stove, Washer
Features
- No Animal Home
- Flooring: Carpet, Laminate Flooring, Non-Ceramic Tile
- Basement: Full, Partially Finished
Interior area
- Total structure area: 1,478
- Total interior livable area: 1,478 sqft
Video & virtual tour
Property
Parking
- Total spaces: 1
- Parking features: Single Garage Attached
- Attached garage spaces: 1
Features
- Levels: 2 Storey,2
- Patio & porch: Deck
- Exterior features: Backs Onto Park/Trees, Landscaped, Playground Nearby
Lot
- Size: 2,678 Square Feet
- Features: Backs Onto Park/Trees, Flat Site, Landscaped, Playground Nearby, Near Public Transit, Schools, Shopping Nearby, Public Transportation
Construction
Type & style
- Home type: MultiFamily
- Property subtype: Duplex, Half Duplex
- Attached to another structure: Yes
Materials
- Foundation: Concrete Perimeter
- Roof: Asphalt
Condition
- Year built: 2011
Community & HOA
Community
- Features: Deck, No Animal Home
- Security: Secured Garage/Parking, Secured Parking
Location
- Region: Edmonton
Financial & listing details
- Price per square foot: C$294/sqft
- Date on market: 7/27/2026
- Ownership: Private
Price history
Price history is unavailable.
Public tax history
Tax history is unavailable.
Climate risks
Neighborhood: Windermere
Nearby schools
GreatSchools rating
No schools nearby
We couldn't find any schools near this home.
- C$2,4003 bd3 ba1.3k sqft1044 177th St SW, Edmonton, AB T6W1Z9For Rent
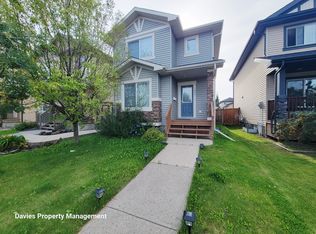
- C$407,0003 bd4 ba1.3k sqft17621 10th Ave SW, Edmonton, AB T6W1Z9For Sale
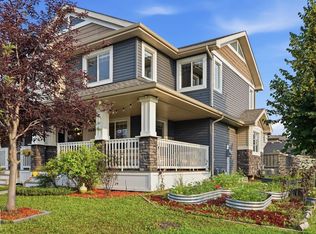
- C$409,0003 bd3 ba1.4k sqft1107 177th St SW, Edmonton, AB T6W1Z9For Sale
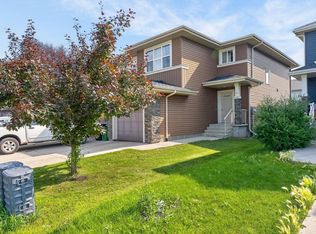
- C$409,8003 bd3 ba1.4k sqft1131 177th St SW, Edmonton, AB T6W1Z9For Sale

- C$799,9004 bd3 ba2.4k sqft17703 9a Ave SW, Edmonton, AB T6W3K1For Sale
- C$425,0003 bd3 ba1.3k sqft1112 176th St SW, Edmonton, AB T6W2B7For Sale
- C$390,0002 bd3 ba1.3k sqft1203 177th St SW, Edmonton, AB T6W2J7For Sale
- C$390,0002 bd3 ba1.3k sqft1203 177th St NW, Edmonton, AB T6W2J7For Sale
Similar homes
- C$510,0004 bd4 ba1.8k sqft1111 176th St SW, Edmonton, AB T6W 2B7For Sale
 MLS ID #E4491551, Terrance J De Villa, MaxWell Devonshire Realty. RAE
 - C$405,0003 bd3 ba1.4k sqft1806 Rutherford Rd SW, Edmonton, AB T6W 2K6For Sale
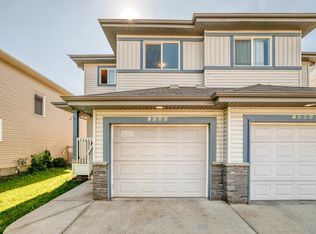 MLS ID #E4497414, Tiebo Cai, Century 21 Masters. RAE
 - C$439,9003 bd4 ba1.5k sqft1692 Cunningham Way SW, Edmonton, AB T6W 0W5For Sale
 MLS ID #E4490937, Patrick D Fields, Real Broker. RAE
 - C$455,0004 bd4 ba1.6k sqft2422 Cassidy Way SW, Edmonton, AB T6W 3E2For Sale
 MLS ID #E4500249, DeeAnn L Hotte, KIC Realty. RAE
 - C$369,0002 bd3 ba1.3k sqft17321 8a Ave SW, Edmonton, AB T6W 0M7For SaleMLS ID #E4503741, John M Taggart, Town and City Realty. RAE
- C$434,0003 bd4 ba1.5k sqft6123 13th Ave SW, Edmonton, AB T6X 0M6For SaleMLS ID #E4495627, Sara J Kalke, RE/MAX Real Estate. RAE
- C$444,9003 bd3 ba1.4k sqft3039 Harvey Cres NW, Edmonton, AB T6M 0N2For SaleMLS ID #E4495319, Colleen R Ference, Century 21 Masters. RAE
- C$414,9003 bd4 ba1.3k sqft1608 65th St SW, Edmonton, AB T6X 0N1For SaleMLS ID #E4500082, Randeep Dhaliwal, Royal Lepage Arteam Realty. RAE
- C$449,5003 bd3 ba1.6k sqft875 Chappelle Link SW, Edmonton, AB T6W 2B3For SaleMLS ID #E4495186, Spencer N Williams, Homes & Gardens Real Estate Limited. RAE
- C$428,8003 bd3 ba1.3k sqft12028 18th Ave SW, Edmonton, AB T6W 1W3For SaleMLS ID #E4499217, Alan H Gee, RE/MAX Excellence. RAE
- C$424,9003 bd2 ba1.1k sqft1516 76th St SW, Edmonton, AB T6X 1M3For SaleMLS ID #E4502804, Rick Lough, RE/MAX Excellence. RAE
- C$399,0003 bd3 ba1.6k sqftMosaic Vista, Edmonton, AB T6W 2K7For SaleMLS ID #E4501286, Jamie E Oh, MaxWell Devonshire Realty. RAE
- C$375,0003 bd3 ba1.2k sqft4680 Crabapple Run SW, Edmonton, AB T6X 0Y8For SaleMLS ID #E4501544, Amritpal S Hunjan, REMAX River City. RAE
- C$429,0004 bd4 ba1.4k sqft3113 16a Ave NW, Edmonton, AB T6T 0P7For SaleMLS ID #E4500375, Karnal Singh, MaxWell Polaris. RAE
- C$449,9994 bd4 ba1.3k sqft818 Eagleson Link NW, Edmonton, AB T6M 0V5For SaleMLS ID #E4495677, Rad Nastase, Century 21 Leading. RAE
- C$469,9004 bd4 ba1.4k sqft7223 19a Ave SW, Edmonton, AB T6X 0K3For SaleMLS ID #E4503926, Alekhya Yanampally, LPT Realty. RAE
- C$499,9004 bd3 ba1.4k sqft11543 11th Ave SW, Edmonton, AB T6W 1W8For SaleMLS ID #E4503361, Mark D Radloff, REMAX River City. RAE
- C$449,9003 bd3 ba1.5k sqft7827 22nd Ave SW, Edmonton, AB T6X 0Z2For SaleMLS ID #E4494751, Paras Baveja, MaxWell Polaris. RAE
- C$425,0004 bd3 ba1.4k sqft3003 20th Ave NW, Edmonton, AB T6T 0L8For SaleMLS ID #E4503243, Dario Luah, MaxWell Challenge Realty. RAE
- C$489,9003 bd3 ba1.8k sqft3897 Gallinger Loop NW, Edmonton, AB T5T 4G6For SaleMLS ID #E4498351, Jarred Lusk, Real Broker. RAE
