Family living doesn't get more convenient than this! Perfectly located directly across from the school in the highly desirable Summerside community, this charming 2-storey home offers the ideal blend of comfort and functionality. The open-concept main floor is designed for everyday living and entertaining, while upstairs you'll find three spacious bedrooms, including a generous primary retreat with a walk-in closet and private ensuite. A partially finished basement provides additional flexible living space, and the fully landscaped backyard is ready to enjoy with a large deck and a double detached garage completing the package. **Priced for a quick sale**, this is an exceptional opportunity to own in one of Summerside's most sought-after communities.
For sale
C$449,900
7827 22nd Ave SW, Edmonton, AB T6X 0Z2
3beds
1,543sqft
Single Family Residence
Built in 2014
3,503 Square Feet Lot
$-- Zestimate®
C$291/sqft
C$-- HOA
What's special
Functional open-concept designFully landscaped backyardLarge deckDouble detached garage
- 63 days |
- 27 |
- 1 |
Zillow last checked:
Listing updated:
Listed by:
Paras Baveja,
MaxWell Polaris
Source: RAE,MLS®#: E4494751
Facts & features
Interior
Bedrooms & bathrooms
- Bedrooms: 3
- Bathrooms: 3
- Full bathrooms: 2
- 1/2 bathrooms: 1
Primary bedroom
- Level: Upper
Heating
- Forced Air-1, Natural Gas
Appliances
- Included: Dishwasher-Built-In, Dryer, Microwave Hood Fan, Refrigerator, Electric Stove, Washer
Features
- No Animal Home, No Smoking Home
- Flooring: Carpet, Ceramic Tile, Hardwood
- Windows: Window Coverings
- Basement: Full, Partially Finished
Interior area
- Total structure area: 1,543
- Total interior livable area: 1,543 sqft
Property
Parking
- Total spaces: 2
- Parking features: Double Garage Detached, Garage Control, Garage Opener
- Garage spaces: 2
Features
- Levels: 2 Storey,3
- Patio & porch: Front Porch
- Exterior features: Playground Nearby
- Waterfront features: Beach Access
Lot
- Size: 3,503 Square Feet
- Features: Picnic Area, Playground Nearby, Near Public Transit, Schools, Shopping Nearby, Public Transportation
Construction
Type & style
- Home type: SingleFamily
- Property subtype: Single Family Residence
Materials
- Foundation: Concrete Perimeter
- Roof: Asphalt
Condition
- Year built: 2014
Community & HOA
Community
- Features: Front Porch, No Animal Home, No Smoking Home
- Security: Smoke Detector(s), Detectors Smoke
HOA
- Services included: Amenities w/HOA
Location
- Region: Edmonton
Financial & listing details
- Price per square foot: C$291/sqft
- Date on market: 6/19/2026
- Ownership: Agent/Seller has Interest
Price history
Price history is unavailable.
Public tax history
Tax history is unavailable.
Climate risks
Neighborhood: Ellerslie
Nearby schools
GreatSchools rating
No schools nearby
We couldn't find any schools near this home.
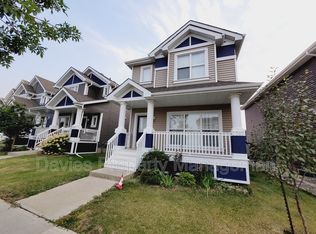
- C$--3 bd4 ba1.6k sqft7707 22nd Ave SW, Edmonton, AB T6X0Z2Off Market
- C$315,0003 bd3 ba1.2k sqft4050 Savaryn Dr SW #98, Edmonton, AB T6X1R8For Sale

- C$312,9002 bd3 ba1.2k sqft4050 Savaryn Dr SW #95, Edmonton, AB T6X1R8For Sale
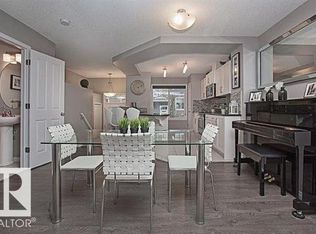
- C$299,9002 bd3 ba1.2k sqft4050 Savaryn Dr SW #81, Edmonton, AB T6X1R8For Sale
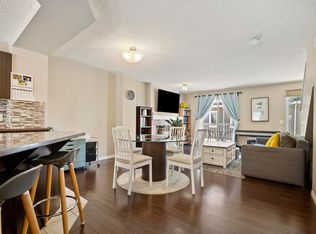
- C$249,9982 bd2 ba740 sqft4004 Savaryn Dr SW #46, Edmonton, AB T6X2E5For Sale
- C$259,9982 bd2 ba826 sqft4004 Savaryn Dr SW #47, Edmonton, AB T6X2E5For Sale
- C$249,9982 bd2 ba792 sqft4004 Savaryn Dr SW #43, Edmonton, AB T6X2E5For Sale
- C$--1 bd1 ba693 sqft4008 Savaryn Dr SW #303, Edmonton, AB T6X2E5Off Market
Similar homes
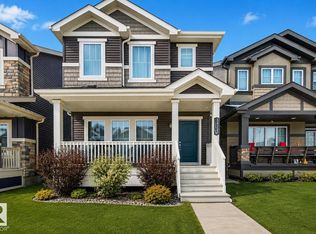
- C$474,0003 bd3 ba1.6k sqft3428 Cherry Way SW, Edmonton, AB T6X 2B6For Sale
 MLS ID #E4493947, Jamie C Kinney, Royal LePage Prestige Realty. RAE
 - C$444,9003 bd3 ba1.3k sqft3313 Weidle Way SW, Edmonton, AB T6X 1T1For Sale
 MLS ID #E4501195, Jonathan Seeney, Real Broker. RAE
 - C$439,5553 bd3 ba1.4k sqft5315 Crabapple Loop SW, Edmonton, AB T6X 1S5For Sale
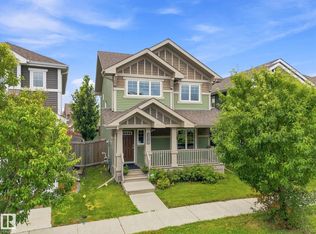 MLS ID #E4502748, Mashal Vazir Muhammad, Exp Realty. RAE
 - C$447,4003 bd4 ba1.4k sqft4478 Annett Cmn SW, Edmonton, AB T6W 2V7For Sale
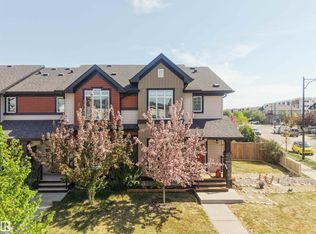 MLS ID #E4491007, Aqeel Ali, Royal Lepage Arteam Realty. RAE
 - C$475,0003 bd3 ba1.6k sqft2533 Price Way SW, Edmonton, AB T6W 3V9For SaleMLS ID #E4495039, Marc Tessier, RE/MAX Elite. RAE
- C$383,0003 bd3 ba1.2k sqft545 Watt Blvd SW, Edmonton, AB T6X 0V9For SaleMLS ID #E4495535, Cecilia Keomanivong, Real Broker. RAE
- C$560,0003 bd3 ba1.9k sqft6736 19th Ave SW, Edmonton, AB T6X 0L8For SaleMLS ID #E4496711, Zane Beddow, Exp Realty. RAE
- C$499,9004 bd3 ba1.4k sqft11543 11th Ave SW, Edmonton, AB T6W 1W8For SaleMLS ID #E4503361, Mark D Radloff, REMAX River City. RAE
- C$439,0003 bd3 ba1.3k sqft6689 Cardinal Rd SW, Edmonton, AB T6W 2Y4For SaleMLS ID #E4497105, Haley Streu, MaxWell Polaris. RAE
- C$449,9003 bd3 ba1.4k sqft3611 12th St NW, Edmonton, AB T6T 0G1For SaleMLS ID #E4492982, Julie A Cunningham, Royal LePage Prestige Realty. RAE
- C$439,9993 bd3 ba1.3k sqft209 Desrochers Blvd SW, Edmonton, AB T6W 4N2For SaleMLS ID #E4500969, Abdullah Ewaz, MaxWell Polaris. RAE
- C$514,9003 bd3 ba1.6k sqft1927 51st St SW, Edmonton, AB T6X 1Y4For SaleMLS ID #E4502925, Prince Bhatti, Exp Realty. RAE
- C$483,0003 bd4 ba1.6k sqft1404 25th Ave NW, Edmonton, AB T6T 2E2For SaleMLS ID #E4504931, Brody Broome, Black Sheep Realty. RAE
- C$559,9004 bd4 ba1.6k sqft5147 Crabapple Link SW, Edmonton, AB T6X 1X1For SaleMLS ID #E4502800, Cory Brown, Real Broker. RAE
- C$559,0004 bd4 ba1.9k sqft6715 19th Ave SW, Edmonton, AB T6X 0L9For SaleMLS ID #E4492431, Yoon Kim, MaxWell Polaris. RAE
- C$449,9004 bd2 ba1k sqft3019 33rd Ave NW, Edmonton, AB T6T 1X2For SaleMLS ID #E4498839, Tammie L Savage, MaxWell Progressive. RAE
- C$430,0003 bd3 ba1.1k sqft7835 Schmid Pl NW, Edmonton, AB T6R 0K5For SaleMLS ID #E4502409, Brittany M Primeau, KIC Realty. RAE
- C$496,0004 bd4 ba1.2k sqft1442 33a St NW, Edmonton, AB T6T 0V3For SaleMLS ID #E4494137, Aakansha Sharma, Nationwide Realty Corp. RAE
- C$492,0003 bd3 ba1.6k sqft2602 Coughlan Rd SW, Edmonton, AB T6W 3S1For SaleMLS ID #E4496297, Clint L Hogg, Sable Realty. RAE
- C$600,0004 bd4 ba1.8k sqft8003 Summerside Grande Blvd SW, Edmonton, AB T6X 0S9For SaleCentury 21 Canada
