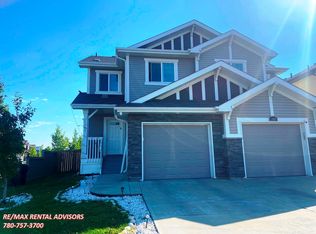
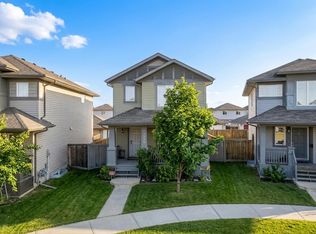
Welcome to Tamarack! This beautifully maintained Sterling Homes Sahara model is ideally situated on a desirable corner lot, offering an exceptional combination of style, space, and everyday functionality. The bright open-concept main floor features upgraded cabinetry, upgraded appliances, spacious living and dining areas, and a convenient 2-piece bathroom. Upstairs, the generous primary suite offers a private ensuite with double sinks and a stand-up shower, along with two additional bedrooms and a full bathroom. The fully finished basement expands your living space with a large recreation room, a versatile den or home office, and a modern 3-piece bathroom. Step outside to enjoy the oversized backyard and impressive 16' x 20' deck, perfect for entertaining or relaxing. Complete with a double attached garage, cultured stone exterior accents, and located just minutes from schools, parks, shopping, public transit, and major commuter routes, this home is ready to impress.
For sale
C$483,000
1404 25th Ave NW, Edmonton, AB T6T 2E2
3beds
1,623sqft
Duplex, Half Duplex
Built in 2017
-- sqft lot
$-- Zestimate®
C$298/sqft
C$-- HOA
What's special
Desirable corner lotBright open-concept main floorUpgraded cabinetryUpgraded appliancesGenerous primary suiteTwo additional bedroomsFully finished basement
- 53 days
- 10
- 0
Zillow last checked:
Listing updated:
Listed by:
Brody Broome,
Black Sheep Realty
Source: RAE,MLS®#: E4504931
Facts & features
Interior
Bedrooms & bathrooms
- Bedrooms: 3
- Bathrooms: 4
- Full bathrooms: 3
- 1/2 bathrooms: 1
Primary bedroom
- Level: Upper
Heating
- Forced Air-1, Natural Gas
Appliances
- Included: Dishwasher-Built-In, Dryer, Microwave Hood Fan, Refrigerator, Electric Stove, Washer
Features
- Flooring: Carpet, Vinyl Plank
- Basement: Full, Finished
Interior area
- Total structure area: 1,623
- Total interior livable area: 1,623 sqft
Video & virtual tour
Property
Parking
- Total spaces: 2
- Parking features: Double Garage Attached
- Attached garage spaces: 2
Features
- Levels: 2 Storey,3
- Patio & porch: Deck
- Exterior features: Playground Nearby
Lot
- Features: Cul-De-Sac, Near Golf Course, Playground Nearby, Schools, Shopping Nearby, Ski Hill Nearby, Golf Nearby
Construction
Type & style
- Home type: MultiFamily
- Property subtype: Duplex, Half Duplex
- Attached to another structure: Yes
Materials
- Foundation: Concrete Perimeter
- Roof: Asphalt
Condition
- Year built: 2017
Community & HOA
Community
- Features: Deck
Location
- Region: Edmonton
Financial & listing details
- Price per square foot: C$298/sqft
- Date on market: 8/21/2026
- Ownership: Private
Price history
Price history is unavailable.
Public tax history
Tax history is unavailable.
Climate risks
Neighborhood: The Meadows
Nearby schools
GreatSchools rating
No schools nearby
We couldn't find any schools near this home.

Similar homes
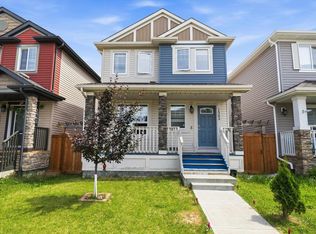
- C$499,0003 bd3 ba1.6k sqft1216 29th Ave NW, Edmonton, AB T6T 0V8For Sale
 MLS ID #E4510807, Pankaj Sor, Sterling Real Estate. RAE
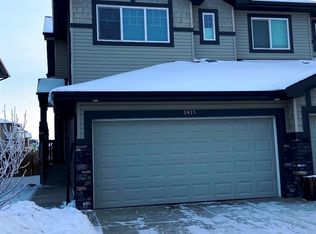
 - C$426,9993 bd3 ba1.3k sqft1514 26th Ave NW, Edmonton, AB T6T 0W2For Sale
 MLS ID #E4500785, Rahul Khallar, Nationwide Realty Corp. RAE
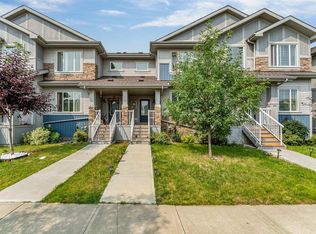
 - C$549,0003 bd3 ba1.7k sqft1684 12th St NW, Edmonton, AB T6T 2N4For Sale
 MLS ID #E4512453, Karamjit Singh, Royal LePage Noralta Real Estate. RAE
 - C$449,9003 bd3 ba1.4k sqft1148 35th Ave NW, Edmonton, AB T6T 0J6For Sale
 MLS ID #E4506303, Christie L Bergman, MaxWell Progressive. RAE
