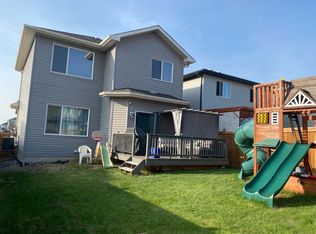
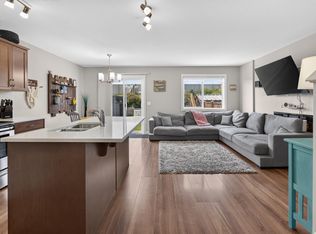
IMMACULATELY MAINTAINED 1,939 sq.ft Coventry Homes-built 2 storey offering 3 beds & 2.5 baths and an EXCEPTIONAL LOCATION SIDING & BACKING a PEACEFUL WALKING TRAIL on a conventional lot (not a zero lot) in family-friendly Maple Crest. Close to shopping, restaurants, the Henday, Whitemud & all amenities! The spacious front foyer welcomes you into the BRIGHT open-concept main floor featuring a STUNNING KITCHEN with S/S APPLIANCES, FULL-HEIGHT CABINETRY, GRANITE counters & WALKTHRU PANTRY to your OVERSIZED double attached garage. The kitchen, breakfast nook & generous living room overlook the beautifully landscaped & fenced backyard oasis with large deck. The WIDE STAIRS lead upstairs to your MASSIVE PRIMARY RETREAT with huge windows, a LUXURIOUS ENSUITE with soaker tub, extended countertop, double-wide shower & walk-in closet. Down the hall is 2 spacious bedrooms, 4pc bath & FULL LAUNDRY ROOM with newer washer & dryer. The basement offers 9’ ceilings & two windows, ready for your vision & development!
For sale
C$535,000
3519 8th St NW, Edmonton, AB T6T 1A2
3beds
1,939sqft
Single Family Residence
Built in 2016
-- sqft lot
$-- Zestimate®
C$276/sqft
C$-- HOA
What's special
Spacious front foyerBright open-concept main floorStunning kitchenFull-height cabinetryGranite countersWalkthru pantryOversized double attached garage
- 14 days
- 22
- 2
Zillow last checked:
Listing updated:
Listed by:
Sara Trenn,
Century 21 Masters
Source: RAE,MLS®#: E4507889
Facts & features
Interior
Bedrooms & bathrooms
- Bedrooms: 3
- Bathrooms: 3
- Full bathrooms: 2
- 1/2 bathrooms: 1
Primary bedroom
- Level: Upper
Heating
- Forced Air-2, Natural Gas
Appliances
- Included: Dishwasher-Built-In, Dryer, Microwave Hood Fan, Refrigerator, Electric Stove, Washer
Features
- Ceiling 9 ft., No Smoking Home
- Flooring: Carpet, Ceramic Tile, Laminate Flooring
- Windows: Window Coverings
- Basement: Full, Unfinished
Interior area
- Total structure area: 1,939
- Total interior livable area: 1,939 sqft
Property
Parking
- Total spaces: 2
- Parking features: Double Garage Attached, Garage Control, Garage Opener
- Attached garage spaces: 2
Features
- Levels: 2 Storey,2
- Patio & porch: Deck
- Exterior features: Backs Onto Park/Trees, Landscaped, Playground Nearby
- Fencing: Fenced
Lot
- Features: Backs Onto Park/Trees, Corner Lot, Landscaped, Playground Nearby, Near Public Transit, Schools, Shopping Nearby, Public Transportation
Construction
Type & style
- Home type: SingleFamily
- Property subtype: Single Family Residence
Materials
- Foundation: Concrete Perimeter
- Roof: Asphalt
Condition
- Year built: 2016
Community & HOA
Community
- Features: Ceiling 9 ft., Deck, No Smoking Home
Location
- Region: Edmonton
Financial & listing details
- Price per square foot: C$276/sqft
- Date on market: 9/10/2026
- Ownership: Private
Price history
Price history is unavailable.
Public tax history
Tax history is unavailable.
Climate risks
Neighborhood: The Meadows
Nearby schools
GreatSchools rating
No schools nearby
We couldn't find any schools near this home.

Similar homes
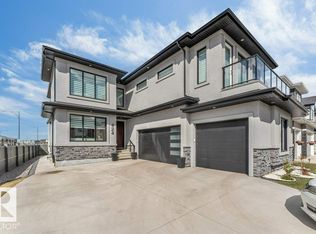
- C$449,9003 bd3 ba1.4k sqft1148 35th Ave NW, Edmonton, AB T6T 0J6For Sale
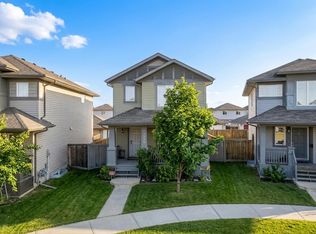 MLS ID #E4506303, Christie L Bergman, MaxWell Progressive. RAE
 - C$623,9003 bd4 ba2k sqft1103 26th Ave NW, Edmonton, AB T6T 0V9For Sale
 MLS ID #E4505352, Simranjot S Rai, Royal Lepage Arteam Realty. RAE
 - C$385,0003 bd3 ba1.4k sqft2821 Maple Way NW, Edmonton, AB T6T 0Z7For Sale
 MLS ID #E4506983, Brittany M Ewaskiw, Royal Lepage Arteam Realty. RAE
 - C$500,0003 bd3 ba1.6k sqft2628 Donaghey Cres SW, Edmonton, AB T6W 4T2For Sale
 MLS ID #E4509857, Todd W Bradley, Royal Lepage Arteam Realty. RAE
