Located in a sought-after Northeast community surrounded by established neighbourhoods and nearby green spaces, this well-designed and affordable home offers outstanding convenience with quick access to shopping, transit, and schools. The main floor showcases modern laminate and tile flooring leading into a functional kitchen featuring a large quartz island, walk-through pantry, and a welcoming living area highlighted by a cozy fireplace, perfect for daily living and entertaining. A good-sized dining area on the main floor adds to the home’s functionality and comfort. Upstairs, enjoy a great-sized bonus room, convenient upper-floor laundry, and a spacious primary bedroom complete with a spa-inspired ensuite and walk-in closet. Two additional bedrooms provide comfortable and versatile living space. This home is further enhanced with central air conditioning and 9-foot ceilings, all while being close to everyday amenities, making it a fantastic opportunity in a prime Northeast location.
For sale
C$539,900
933 McConachie Blvd NW, Edmonton, AB T5Y 3V4
3beds
1,828sqft
Single Family Residence
Built in 2018
-- sqft lot
$-- Zestimate®
C$295/sqft
C$-- HOA
What's special
- 74 days |
- 24 |
- 0 |
Zillow last checked:
Listing updated:
Listed by:
Lakhvir Sidhu,
MaxWell Polaris
Source: RAE,MLS®#: E4488373
Facts & features
Interior
Bedrooms & bathrooms
- Bedrooms: 3
- Bathrooms: 3
- Full bathrooms: 2
- 1/2 bathrooms: 1
Primary bedroom
- Level: Upper
Heating
- Forced Air-1, Natural Gas
Cooling
- Air Conditioner, Air Conditioning-Central
Appliances
- Included: Dishwasher-Built-In, Dryer, Microwave Hood Fan, Refrigerator, Electric Stove, Washer
Features
- Ceiling 9 ft., No Animal Home, No Smoking Home
- Flooring: Carpet, Ceramic Tile, Laminate Flooring
- Basement: Full, Unfinished
Interior area
- Total structure area: 1,828
- Total interior livable area: 1,828 sqft
Property
Parking
- Total spaces: 2
- Parking features: Double Garage Attached, Garage Control, Garage Opener
- Attached garage spaces: 2
Features
- Levels: 2 Storey,2
Lot
- Features: Park/Reserve, Schools, Shopping Nearby, See Remarks
Construction
Type & style
- Home type: SingleFamily
- Property subtype: Single Family Residence
Materials
- Foundation: Concrete Perimeter
- Roof: Asphalt
Condition
- Year built: 2018
Community & HOA
Community
- Features: Ceiling 9 ft., No Animal Home, No Smoking Home
Location
- Region: Edmonton
Financial & listing details
- Price per square foot: C$295/sqft
- Date on market: 5/17/2026
- Ownership: Private
Lakhvir Sidhu
Lakhvir Sidhu
By pressing Contact Agent, you agree that the real estate professional identified above may call/text you about your search, which may involve use of automated means and pre-recorded/artificial voices. You don't need to consent as a condition of buying any property, goods, or services. Message/data rates may apply. You also agree to our Terms of Use. Zillow does not endorse any real estate professionals. We may share information about your recent and future site activity with your agent to help them understand what you're looking for in a home.
Price history
Price history is unavailable.
Public tax history
Tax history is unavailable.
Climate risks
Neighborhood: Pilot Sounds
Nearby schools
GreatSchools rating
No schools nearby
We couldn't find any schools near this home.
- C$580,0004 bd4 ba2k sqft16720 61st St NW, Edmonton, AB T5Y0W6For Sale

- C$679,9006 bd4 ba2.7k sqft16742 61st St NW, Edmonton, AB T5Y0W7For Sale
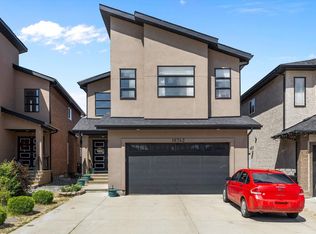
- C$--3 bd3 ba1.7k sqft6306 167a Ave NW, Edmonton, AB T5Y3P7Off Market
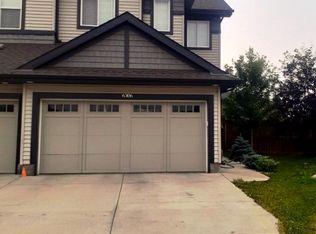
- C$519,0003 bd3 ba1.6k sqft6305 167a Ave NW, Edmonton, AB T5Y3P7For Sale
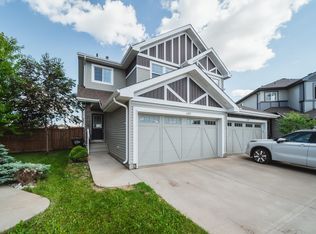
- C$630,0005 bd4 ba2.3k sqft16756 60th St NW, Edmonton, AB T5Y0W5For Sale
- C$--3 bd3 ba1.7k sqft6307 170th Ave NW, Edmonton, AB T5Y3N3Off Market
- C$--3 bd3 ba1.6k sqft6408 169th Ave NW, Edmonton, AB T5Y3W6Off Market
- C$--1 bd1 ba600 sqft6507 168th Ave NW, Edmonton, AB T5Y3X9Off Market
Similar homes
- C$527,8004 bd4 ba1.5k sqft17724 58th St NW, Edmonton, AB T5Y 3W8For Sale
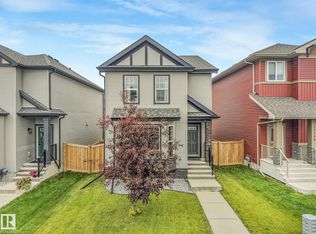 MLS ID #E4498483, Rocky Rajewal, MaxWell Polaris. RAE
 - C$548,9003 bd3 ba1.8k sqft4820 175th Ave NW, Edmonton, AB T5Y 4A1For Sale
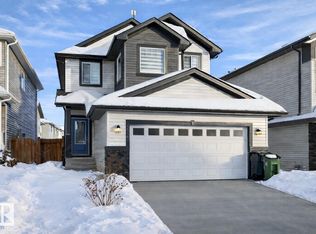 MLS ID #E4469795, Raj S Khosah, Exp Realty. RAE
 - C$489,8003 bd3 ba1.6k sqft17355 6th St NW, Edmonton, AB T5Y 6K7For Sale
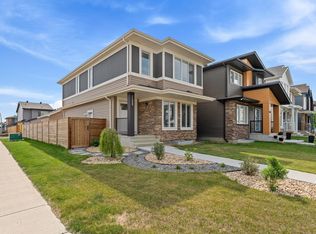 MLS ID #E4501101, Zein Abaza, RE/MAX Real Estate. RAE
 - C$505,0003 bd3 ba1.8k sqft17816 59th St NW, Edmonton, AB T5Y 0W8For Sale
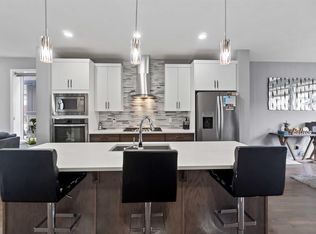 MLS ID #E4463243, Stevi L Lashley, Liv Real Estate. RAE
 - C$750,0004 bd4 ba2.7k sqft6404 176th Ave NW, Edmonton, AB T5Y 4A9For SaleMLS ID #E4501282, Keith A Faria, REMAX River City. RAE
- C$539,8883 bd3 ba1.9k sqft16412 12th Ave SW, Edmonton, AB T6W 3K4For SaleMLS ID #E4500883, Eddy A D'Ambrosio, RE/MAX Elite. RAE
- C$499,5003 bd3 ba1.6k sqft7808 174th Ave NW, Edmonton, AB T5Z 0P1For SaleMLS ID #E4483802, Kelly O'Connor, RE/MAX Elite. RAE
- C$545,0003 bd3 ba1.8k sqft1455 Hays Way NW, Edmonton, AB T6M 0M4For SaleMLS ID #E4500698, Bernie Chu, RE/MAX Elite. RAE
- C$579,0005 bd4 ba2.1k sqft12232 167b Ave NW, Edmonton, AB T5X 0G7For SaleMLS ID #E4478732, David C St. Jean, Exp Realty. RAE
- C$549,9993 bd3 ba1.9k sqft1971 51st St SW, Edmonton, AB T6X 1Y4For SaleMLS ID #E4498347, . Khushpreet Kaur, Hope Street Real Estate Corp. RAE
- C$539,0003 bd3 ba1.6k sqft1935 Davidson Wynd SW, Edmonton, AB T6W 3J4For SaleMLS ID #E4498438, Blen A Calderon, Rite Realty. RAE
- C$539,9003 bd3 ba1.6k sqft1024 Daniels Loop SW, Edmonton, AB T6W 4C9For SaleMLS ID #E4488825, Harpreet Bains, Venus Realty. RAE
- C$509,9003 bd2 ba1.5k sqft1920 69th St SW, Edmonton, AB T6X 0L8For SaleMLS ID #E4498329, Kawaldeep Gill, MaxWell Polaris. RAE
- C$529,9004 bd3 ba1.8k sqft5357 Lark Lndg NW, Edmonton, AB T5S 0P2For SaleMLS ID #E4490040, Abim Afolabi, Spalk Real Estate. RAE
- C$524,9994 bd4 ba1.8k sqft3449 28th St NW, Edmonton, AB T6T 2A5For SaleMLS ID #E4496795, Muhammad Waseem, MaxWell Polaris. RAE
- C$544,9003 bd3 ba1.7k sqft7322 Chivers Cres SW, Edmonton, AB T6W 4M1For SaleMLS ID #E4497832, Anna Trojanowicz, Century 21 All Stars Realty Ltd. RAE
- C$579,9003 bd3 ba1.9k sqft3898 Robins Cres NW, Edmonton, AB T5S 0M9For SaleMLS ID #E4492183, Terry A Townsend, NOW Real Estate Group. RAE
- C$539,0004 bd4 ba1.7k sqft463 Tamarack Grn NW, Edmonton, AB T6T 0J3For SaleMLS ID #E4480804, Jay S Arora, MaxWell Polaris. RAE
- C$426,9993 bd3 ba1.3k sqft1514 26th Ave NW, Edmonton, AB T6T 0W2For SaleMLS ID #E4500785, Rahul Khallar, Nationwide Realty Corp. RAE
- C$549,9003 bd3 ba1.9k sqft49 Navajo Ln, Fort Saskatchewan, AB T8L 0K6For SaleMLS ID #E4494478, Casey Bonnett, Exp Realty. RAE
