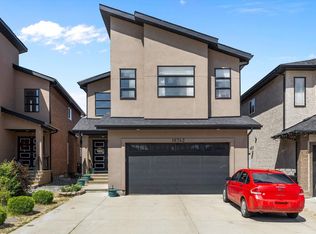
Welcome to this stunning home in the sought-after McConachie community! Offering over 2,300 sq. ft. of beautifully designed living space, this home features 3 spacious bedrooms, 2.5 bathrooms, and an impressive open-concept layout. The chef-inspired kitchen boasts high-end finishes, premium cabinetry, quality countertops, and modern appliances, making it perfect for both everyday living and entertaining. The bright main floor also includes a convenient half bath. Upstairs you'll find generously sized bedrooms, including a spacious primary retreat with a luxurious ensuite. The professionally finished basement offers incredible flexibility with 2 additional bedrooms, a full bathroom, and a second kitchen—ideal for extended family or guests. Located close to schools, parks, shopping, public transit, and all amenities, this move-in-ready home combines style, comfort, and exceptional value. Note: Interior photos were taken previously and may not reflect the property's current condition.
For sale
C$630,000
16756 60th St NW, Edmonton, AB T5Y 0W5
5beds
2,314sqft
Single Family Residence
Built in 2015
-- sqft lot
$-- Zestimate®
C$272/sqft
C$-- HOA
What's special
Impressive open-concept layoutChef-inspired kitchenHigh-end finishesPremium cabinetryQuality countertopsModern appliancesBright main floor
- 60 days
- 14
- 2
Zillow last checked:
Listing updated:
Listed by:
Mangdeep Paul,
MaxWell Polaris
Source: RAE,MLS®#: E4496587
Facts & features
Interior
Bedrooms & bathrooms
- Bedrooms: 5
- Bathrooms: 4
- Full bathrooms: 3
- 1/2 bathrooms: 1
Primary bedroom
- Level: Upper
Family room
- Level: Basement
Heating
- Forced Air-1, Natural Gas
Appliances
- Included: Second Dryer, Second Refrigerator, Second Stove, Second Washer, Second Dishwasher, Second Microwave Hood Fan, Tankless Water Heater
Features
- Ceiling 9 ft.
- Flooring: Carpet, Ceramic Tile, Hardwood
- Windows: Vinyl Windows
- Basement: Full, Finished
- Fireplace features: Gas
Interior area
- Total structure area: 2,314
- Total interior livable area: 2,314 sqft
Property
Parking
- Total spaces: 2
- Parking features: Double Garage Attached
- Attached garage spaces: 2
Features
- Levels: 2 Storey,2
- Patio & porch: Deck
- Exterior features: Landscaped
- Fencing: Fenced
Lot
- Features: Landscaped, Near Public Transit, Schools, Shopping Nearby, Public Transportation
Construction
Type & style
- Home type: SingleFamily
- Property subtype: Single Family Residence
Materials
- Foundation: Concrete Perimeter
- Roof: Asphalt
Condition
- Year built: 2015
Community & HOA
Community
- Features: Ceiling 9 ft., Deck, Hot Water Tankless
Location
- Region: Edmonton
Financial & listing details
- Price per square foot: C$272/sqft
- Date on market: 7/2/2026
- Ownership: In Foreclosure,Judicial Sale
Price history
Price history is unavailable.
Public tax history
Tax history is unavailable.
Climate risks
Neighborhood: Pilot Sounds
Nearby schools
GreatSchools rating
No schools nearby
We couldn't find any schools near this home.
- C$679,9006 bd4 ba2.7k sqft16742 61st St NW, Edmonton, AB T5Y0W7For Sale
- C$580,0004 bd4 ba2k sqft16720 61st St NW, Edmonton, AB T5Y0W6For Sale

- C$--2 bd1 ba859 sqft404 McConachie Way NW #2B-1BA-859SQFT, Edmonton, AB T5Y0S6Off Market
- C$--3 bd1 ba971 sqft404 McConachie Way NW #3B-1BA-971SQFT, Edmonton, AB T5Y0S6Off Market
Similar homes
- C$679,9006 bd4 ba2.7k sqft16742 61st St NW, Edmonton, AB T5Y 0W7For SaleMLS ID #E4497013, Silvi Jarecki, Sterling Real Estate. RAE
- C$584,9005 bd4 ba1.8k sqft16604 59th St NW, Edmonton, AB T5Y 0J2For Sale
 MLS ID #E4503985, Michel Estephan, RE/MAX Elite. RAE
 - C$618,8884 bd3 ba2.5k sqft13504 163rd Ave NW, Edmonton, AB T6V 0G3For Sale
 MLS ID #E4504675, Stephen H Lau, RE/MAX Real Estate. RAE
 - C$610,0005 bd4 ba1.9k sqft1613 Kerr Rd NW, Edmonton, AB T5E 4P6For Sale
 MLS ID #E4483916, Michele Warwa-Handel, MaxWell Devonshire Realty. RAE
