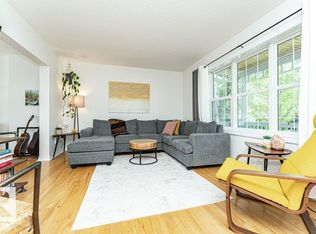
Welcome to the coveted community of Griesbach! This spacious 2-storey home offers 5 bedrooms and 4 full baths. Features include a dramatic vaulted foyer, front flex room, hardwood flooring, and a bright loft-style bonus room with dormer windows open to below. The main floor offers a large living room with gas fireplace, open dining area, and a modern kitchen with stainless steel appliances, granite countertops, island with eating bar, and corner pantry. Upstairs, the primary bedroom includes a 4-pc ensuite and walk-in closet. The fully finished basement provides 2 additional bedrooms, a large family room, and a 4-pc bath. Enjoy low-maintenance landscaping with an expansive brick patio. Double detached garage with lane access plus extra parking for a third vehicle or small RV. Recent upgrades ***include new shingles and central air conditioning. Excellent location near schools, shopping, parks, and quick access to Downtown and the Anthony Henday
For sale
C$610,000
1613 Kerr Rd NW, Edmonton, AB T5E 4P6
5beds
1,946sqft
Single Family Residence
Built in 2007
4,062 Square Feet Lot
$-- Zestimate®
C$313/sqft
C$-- HOA
What's special
Dramatic vaulted foyerFront flex roomHardwood flooringOpen dining areaGranite countertopsIsland with eating barCorner pantry
- 145 days
- 20
- 3
Zillow last checked:
Listing updated:
Listed by:
Michele Warwa-Handel,
MaxWell Devonshire Realty
Source: RAE,MLS®#: E4483916
Facts & features
Interior
Bedrooms & bathrooms
- Bedrooms: 5
- Bathrooms: 4
- Full bathrooms: 3
- 1/2 bathrooms: 1
Primary bedroom
- Level: Upper
Heating
- Forced Air-1, Natural Gas
Cooling
- Air Conditioner
Appliances
- Included: Dishwasher-Built-In, Dryer, Microwave Hood Fan, Refrigerator, Electric Stove, Washer
Features
- No Smoking Home, Vaulted Ceiling(s)
- Flooring: Carpet, Ceramic Tile, Hardwood
- Windows: Skylight
- Basement: Full, Finished
- Fireplace features: Gas
Interior area
- Total structure area: 1,946
- Total interior livable area: 1,946 sqft
Property
Parking
- Total spaces: 3
- Parking features: Double Garage Detached, See Remarks, Parking-Extra
- Garage spaces: 2
Features
- Levels: 2 Storey,3
- Patio & porch: Patio
- Exterior features: Landscaped, Low Maintenance Landscape, Private Setting, Fire Pit
- Fencing: Fenced
Lot
- Size: 4,062 Square Feet
- Dimensions: 11.10 x 34.00
- Features: Landscaped, Low Maintenance Landscape, Private, Near Public Transit, Schools, Shopping Nearby, See Remarks, Public Transportation
Construction
Type & style
- Home type: SingleFamily
- Property subtype: Single Family Residence
Materials
- Foundation: Concrete Perimeter
- Roof: Asphalt
Condition
- Year built: 2007
Community & HOA
Community
- Features: Fire Pit, No Smoking Home, Patio, Skylight, Vaulted Ceiling, See Remarks
Location
- Region: Edmonton
Financial & listing details
- Price per square foot: C$313/sqft
- Date on market: 4/24/2026
- Ownership: Private
Price history
Price history is unavailable.
Public tax history
Tax history is unavailable.
Climate risks
Neighborhood: Griesbach
Nearby schools
GreatSchools rating
No schools nearby
We couldn't find any schools near this home.

Similar homes
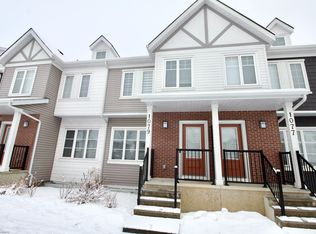
- C$569,9004 bd4 ba2.2k sqft9904 144th Ave NW, Edmonton, AB T5E 6M5For Sale
 MLS ID #E4507395, Vincenzo C Fiacco, RE/MAX Excellence. RAE
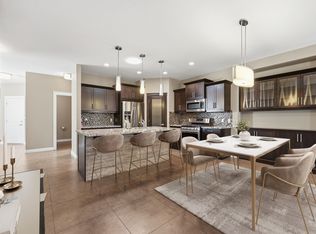
 - C$579,0005 bd4 ba2.1k sqft12232 167b Ave NW, Edmonton, AB T5X 0G7For Sale
 MLS ID #E4478732, David C St. Jean, Exp Realty. RAE
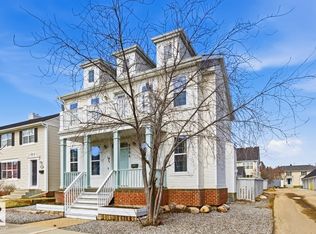
 - C$584,9005 bd4 ba1.8k sqft16604 59th St NW, Edmonton, AB T5Y 0J2For Sale
 MLS ID #E4503985, Michel Estephan, RE/MAX Elite. RAE
 - C$624,9004 bd3 ba2.2k sqft94 Erin Ridge Dr, Saint Albert, AB T8N 2B8For Sale
 MLS ID #E4508228, Kent Clark, Blackmore Real Estate. RAE
