Experience natural tranquility and modern living in Hawks Ridge! Boasting a sunny south-facing exposure, this move-in-ready, 2,350 sq ft home features 5 bedrooms and 3.5 bathrooms. The main floor welcomes you with a warm living room and a cozy fireplace feature wall, a gourmet stone-counter kitchen with a walk-through pantry, bright dining area, private den, mudroom, and powder room. Upstairs, a massive bonus room with vaulted ceilings and park views provides an ideal retreat, alongside a laundry room, spacious bedrooms, and a primary suite with a lavish 5-piece ensuite. The fully finished basement adds another bedroom, full bath, and rec space. Outdoor living thrives in the fully fenced, landscaped south backyard, complete with a massive deck and private hot tub for year-round relaxation. Outfitted with central AC, this gorgeous property is just moments from Big Lake kayaking, Lois Hole Provincial Park, schools, and walking trails. Come fall in love!
For sale
C$679,000
556 Merlin Lndg NW, Edmonton, AB T5S 0L9
5beds
2,349sqft
Single Family Residence
Built in 2016
4,654 Square Feet Lot
$-- Zestimate®
C$289/sqft
C$-- HOA
What's special
Sunny south-facing exposureCozy fireplace feature wallGourmet stone-counter kitchenWalk-through pantryBright dining areaPrivate denPowder room
- 97 days
- 18
- 2
Zillow last checked:
Listing updated:
Listed by:
Vincent Hong,
Coldwell Banker Mountain Central
Source: RAE,MLS®#: E4496972
Facts & features
Interior
Bedrooms & bathrooms
- Bedrooms: 5
- Bathrooms: 4
- Full bathrooms: 3
- 1/2 bathrooms: 1
Primary bedroom
- Level: Upper
Family room
- Level: Basement
Heating
- Forced Air-1, Natural Gas
Cooling
- Air Conditioner, Air Conditioning-Central
Appliances
- Included: Dishwasher-Built-In, Oven-Built-In, Microwave, Refrigerator, Gas Cooktop
Features
- Ceiling 9 ft.
- Flooring: Carpet, Ceramic Tile, Vinyl Plank
- Windows: Vinyl Windows
- Basement: Full, Finished
- Fireplace features: Gas
Interior area
- Total structure area: 2,349
- Total interior livable area: 2,349 sqft
Video & virtual tour
Property
Parking
- Total spaces: 2
- Parking features: Double Garage Attached
- Attached garage spaces: 2
Features
- Levels: 2 Storey,3
- Patio & porch: Deck
- Exterior features: Landscaped, Low Maintenance Landscape, Playground Nearby
- Spa features: Hot Tub, Community
- Fencing: Fenced
Lot
- Size: 4,654 Square Feet
- Features: Near Golf Course, Landscaped, Low Maintenance Landscape, Playground Nearby, Near Public Transit, Schools, Shopping Nearby, Golf Nearby, Public Transportation
Construction
Type & style
- Home type: SingleFamily
- Property subtype: Single Family Residence
Materials
- Foundation: Concrete Perimeter
- Roof: Asphalt
Condition
- Year built: 2016
Community & HOA
Community
- Features: Ceiling 9 ft., Deck
- Security: Carbon Monoxide Detectors, Smoke Detector(s), Detectors Smoke
Location
- Region: Edmonton
Financial & listing details
- Price per square foot: C$289/sqft
- Date on market: 7/3/2026
- Ownership: Private
Price history
Price history is unavailable.
Public tax history
Tax history is unavailable.
Climate risks
Neighborhood: Big Lake
Nearby schools
GreatSchools rating
No schools nearby
We couldn't find any schools near this home.
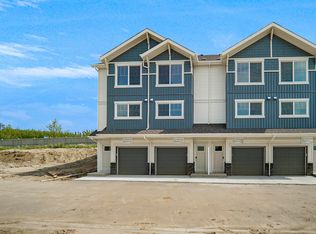
- C$319,9982 bd3 ba1k sqft531 Merlin Lndg NW #10, Edmonton, AB T5S0L9For Sale
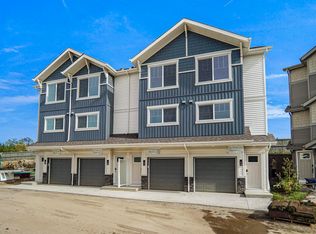
- C$319,9982 bd3 ba1k sqft531 Merlin Lndg NW #11, Edmonton, AB T5S0L9For Sale
- C$354,9982 bd3 ba1k sqft531 Merlin Lndg NW #14, Edmonton, AB T5S0L9For Sale

- C$299,9983 bd2 ba1.2k sqft531 Merlin Lndg NW #31, Edmonton, AB T5S0L9For Sale
Similar homes
- C$688,8004 bd4 ba2.1k sqft6917 Johnnie Caine Way NW, Edmonton, AB T5E 6W4For Sale
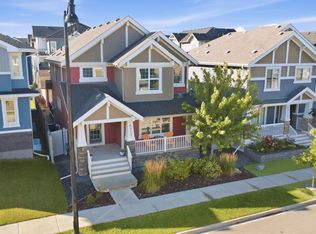 MLS ID #E4512229, Cheryl Gaulden, RE/MAX Excellence. RAE
 - C$669,9005 bd4 ba2.5k sqft3528 Claxton Cres SW, Edmonton, AB T6W 0Z6For Sale
 MLS ID #E4511936, Eddy A D'Ambrosio, RE/MAX Elite. RAE
 - C$610,0004 bd3 ba2.3k sqft22373 92a Ave NW, Edmonton, AB T5T 7P3For Sale
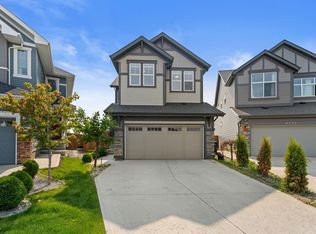 MLS ID #E4505342, Wes Abdulgany, REMAX River City. RAE
 - C$609,9004 bd4 ba2k sqft22809 95a Ave NW, Edmonton, AB T5T 7H5For Sale
 MLS ID #E4512023, Vincenzo C Fiacco, RE/MAX Excellence. RAE
