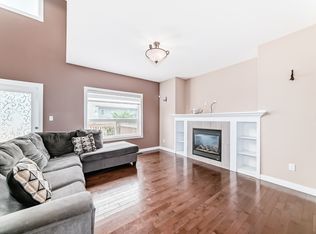
Beautifully finished 2 storey home in Secord. Large kitchen/livingroom separated with a huge island finished w/quartz counters, luxury wood cabinetry and stainless steel appliances. The spacious living room has a stone feature wall w/gas fireplace hard wood floors and access to the large 2 tiered deck and bright south facing backyard. The primary bedroom has a walk in closet and amazing ensuite. The upper floor has two other good sized bedrooms, laundry room and large bonus room. The basement is developed as a teenage retreat with possible bedroom, family room and 2 piece bathroom that could be completed w/shower. The neighbourhood has all the amenities including the future rec centre and great access to Henday, shopping and schools. Also walking trails and a lake near by. Wow, time to move in and enjoy your new home.
For sale
C$609,900
22123 95th Ave NW, Edmonton, AB T5T 4N3
3beds
2,359sqft
Single Family Residence
Built in 2013
4,286 Square Feet Lot
$-- Zestimate®
C$258/sqft
C$-- HOA
What's special
Quartz countersLuxury wood cabinetryStainless steel appliancesHardwood floorsBright south facing backyardAmazing ensuiteLaundry room
- 1 day
- 13
- 0
Zillow last checked:
Listing updated:
Listed by:
Bryan E Thomas,
RE/MAX Professionals
Source: RAE,MLS®#: E4506216
Facts & features
Interior
Bedrooms & bathrooms
- Bedrooms: 3
- Bathrooms: 4
- Full bathrooms: 2
- 1/2 bathrooms: 2
Primary bedroom
- Level: Upper
Family room
- Level: Basement
Heating
- Forced Air-1, Natural Gas
Appliances
- Included: Dishwasher-Built-In, Dryer, Exhaust Fan, Oven-Built-In, Refrigerator, Gas Cooktop, Washer, Gas Water Heater
Features
- Ceiling 9 ft.
- Flooring: Carpet, Ceramic Tile, Hardwood
- Windows: Window Coverings
- Basement: Full, Finished
Interior area
- Total structure area: 2,359
- Total interior livable area: 2,359 sqft
Property
Parking
- Total spaces: 2
- Parking features: Double Garage Attached, Garage Control, Garage Opener
- Attached garage spaces: 2
Features
- Levels: 2 Storey,3
- Patio & porch: Deck
- Exterior features: Landscaped, Playground Nearby
- Spa features: Community, Hot Tub
- Fencing: Fenced
Lot
- Size: 4,286 Square Feet
- Features: Landscaped, Playground Nearby, Near Public Transit, Schools, Shopping Nearby, Public Transportation
Details
- Additional structures: Gazebo
Construction
Type & style
- Home type: SingleFamily
- Property subtype: Single Family Residence
Materials
- Foundation: Concrete Perimeter
- Roof: Asphalt
Condition
- Year built: 2013
Community & HOA
Community
- Features: Ceiling 9 ft., Deck, Gazebo, Hot Water Natural Gas
Location
- Region: Edmonton
Financial & listing details
- Price per square foot: C$258/sqft
- Date on market: 8/30/2026
- Ownership: Private
Price history
Price history is unavailable.
Public tax history
Tax history is unavailable.
Climate risks
Neighborhood: Lewis Farms
Nearby schools
GreatSchools rating
No schools nearby
We couldn't find any schools near this home.

Similar homes
- C$639,9004 bd3 ba2.4k sqft1038 Secord Promenade NW, Edmonton, AB T5T 4N3For Sale
 MLS ID #E4504860, Matthew Page, The Good Real Estate Company. RAE
 - C$598,8883 bd3 ba2.1k sqft9227 223rd St, Edmonton, AB T5T 7M1For Sale
 MLS ID #E4505453, Derrick Beach, Exp Realty. RAE
 - C$586,0003 bd3 ba2k sqft9515 221st St NW, Edmonton, AB T5T 4A8For Sale
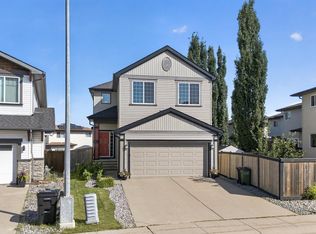 MLS ID #E4504244, Vincenzo C Fiacco, RE/MAX Excellence. RAE
 - C$629,0004 bd4 ba1.6k sqft9307 226th St NW, Edmonton, AB T5T 7R5For Sale
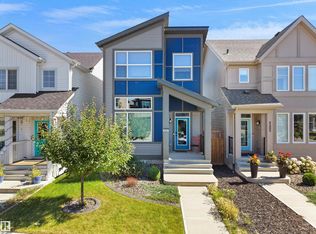 MLS ID #E4505776, Edward G Gebran, RE/MAX Elite. RAE
