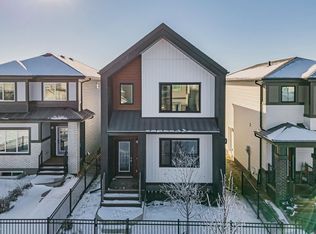
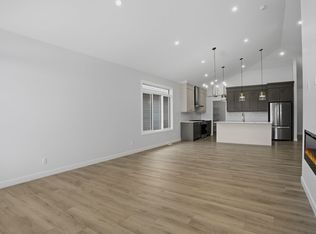
MODERN LIVING MEETS FLEXIBILITY in sought-after CHAPPELLE! Picture mornings in a STYLISH KITCHEN with a LARGE ISLAND, UPGRADED GAS STOVE, BUILT-IN APPLIANCES and an OVERSIZE FRIDGE, with a large and open MAIN FLOOR for family and friends to gather. Upstairs, a BONUS ROOM is ready for movie nights or play, along with 3 BEDROOMS and 2 BATHROOMS, including a PRIMARY RETREAT with a WALK-IN CLOSET & private ENSUITE with DOUBLE SINKS. The SIDE ENTRANCE leads to a PARTIALLY FINISHED BASEMENT with a built-in FIREPLACE and space for a BEDROOM, BATHROOM and KITCHEN, ready to finish your way. Above the DETACHED DOUBLE GARAGE, a ONE-BEDROOM GARAGE SUITE offers a private, separate space for family, guests or a tenant, with additional income potential. Schools and shopping are close, with a short drive to the Anthony Henday, so mornings and errands feel easy. Live in it, rent it, or house the family: this home does all three.
For sale
C$575,000
2959 Coughlan Grn SW, Edmonton, AB T6W 3X6
4beds
2,275sqft
Single Family Residence
Built in 2021
3,331 Square Feet Lot
$-- Zestimate®
C$253/sqft
C$-- HOA
What's special
Stylish kitchenLarge islandUpgraded gas stoveBuilt-in appliancesOversize fridgeSide entranceDetached double garage
- 12 hours
- 2
- 0
Zillow last checked:
Listing updated:
Listed by:
Tasha Rowe,
KIC Realty
Source: RAE,MLS®#: E4517059
Facts & features
Interior
Bedrooms & bathrooms
- Bedrooms: 4
- Bathrooms: 4
- Full bathrooms: 3
- 1/2 bathrooms: 1
Primary bedroom
- Level: Upper
Heating
- Forced Air-1, Natural Gas
Appliances
- Included: Dishwasher-Built-In, Microwave Hood Fan, Oven-Built-In, Refrigerator, Washer/Dryer Stacked, Gas Cooktop, Electric Stove, Second Dryer, Second Washer, Second Dishwasher
Features
- Guest Suite, No Animal Home, No Smoking Home
- Flooring: Vinyl Plank
- Basement: Full, Partially Finished
- Fireplace features: Electric
Interior area
- Total structure area: 2,275
- Total interior livable area: 2,275 sqft
Video & virtual tour
Property
Parking
- Total spaces: 2
- Parking features: Double Garage Detached
- Garage spaces: 2
Features
- Levels: 2 Storey,2
- Patio & porch: Deck, Front Porch
- Exterior features: Playground Nearby
- Waterfront features: Stream/Pond
Lot
- Size: 3,331 Square Feet
- Features: Airport Nearby, Near Golf Course, Playground Nearby, Near Public Transit, Schools, Shopping Nearby, Golf Nearby, Public Transportation
Construction
Type & style
- Home type: SingleFamily
- Property subtype: Single Family Residence
Materials
- Foundation: Concrete Perimeter
- Roof: Vinyl Shingles
Condition
- Year built: 2021
Community & HOA
Community
- Features: Deck, Front Porch, Guest Suite, No Animal Home, No Smoking Home
- Security: Carbon Monoxide Detectors, Smoke Detector(s), Detectors Smoke
HOA
- Services included: Amenities w/HOA
Location
- Region: Edmonton
Financial & listing details
- Price per square foot: C$253/sqft
- Date on market: 11/20/2026
- Ownership: Private
- Road surface type: Paved Lane
Price history
Price history is unavailable.
Public tax history
Tax history is unavailable.
Climate risks
Neighborhood: Hertiage Valley
Nearby schools
GreatSchools rating
No schools nearby
We couldn't find any schools near this home.

Similar homes
- C$499,0004 bd4 ba2.2k sqft1339 Chappelle Blvd SW, Edmonton, AB T6W 3X6For Sale
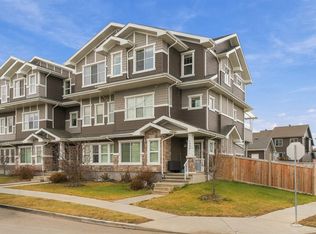 MLS ID #E4516346, Gurmeet Sandhu, Royal Lepage Arteam Realty. RAE
- C$585,0003 bd3 ba1.9k sqft9114 Cooper Cres SW, Edmonton, AB T6W 3K9For Sale
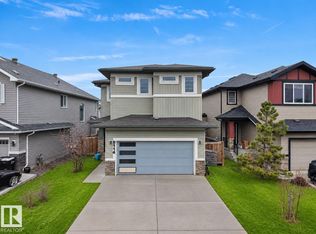 MLS ID #E4517030, Dhwanil Patel, RE/MAX Excellence. RAE
- C$549,9004 bd3 ba2.2k sqft1606 Chapman Way SW, Edmonton, AB T6W 0Z2For Sale
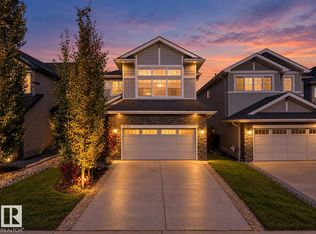 MLS ID #E4515417, Harman S Gill, Exp Realty. RAE
- C$589,5004 bd4 ba1.9k sqft2317 158a St SW, Edmonton, AB T6W 4L1For Sale
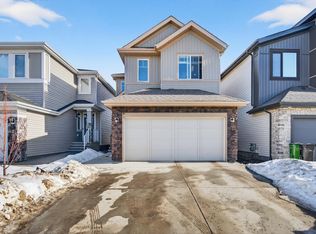 MLS ID #E4515241, Godwin Osaghae, D Gees Realty Inc. RAE
