LOCATION, LIFESTYLE & FAMILY CONVENIENCE! Welcome to this beautifully maintained 2-storey home in Chappelle Gardens, offering approximately 1,950 sq. ft. with 3 bedrooms, 2.5 bathrooms, a spacious bonus room and double attached garage. Enjoy a bright living area with a cozy fireplace, kitchen with quartz countertops and pantry, plus convenient upper-floor laundry. Step outside to a fully fenced and landscaped backyard with a large deck. Families will love the school within walking distance, nearby parks and playgrounds, public transit, and access to Chappelle Gardens Residents Association amenities. An unfinished basement offers exciting future potential. **A must-see family home in a fantastic location!
For sale
C$579,900
4242 Chichak Close SW, Edmonton, AB T6W 4B3
3beds
1,957sqft
Single Family Residence
Built in 2020
-- sqft lot
$-- Zestimate®
C$296/sqft
C$-- HOA
What's special
Spacious bonus roomDouble attached garageCozy fireplaceKitchen with quartz countertopsConvenient upper-floor laundryLarge deck
- 47 days
- 4
- 0
Zillow last checked:
Listing updated:
Listed by:
. Jatinder Kaur,
Sterling Real Estate
Source: RAE,MLS®#: E4504490
Facts & features
Interior
Bedrooms & bathrooms
- Bedrooms: 3
- Bathrooms: 3
- Full bathrooms: 2
- 1/2 bathrooms: 1
Primary bedroom
- Level: Upper
Heating
- Forced Air-1, Natural Gas, HRV System
Cooling
- Fan-Ceiling
Appliances
- Included: Dishwasher-Built-In, Dryer, Exhaust Fan, Microwave, Refrigerator, Electric Stove, Washer, Water Softener
Features
- Closet Organizers, No Smoking Home
- Flooring: Carpet, Ceramic Tile, Laminate Flooring
- Windows: Window Coverings
- Basement: Full, Unfinished
Interior area
- Total structure area: 1,957
- Total interior livable area: 1,957 sqft
Video & virtual tour
Property
Parking
- Total spaces: 2
- Parking features: Double Garage Attached, Front Drive Access, Heated Garage, Garage Opener
- Attached garage spaces: 2
- Has uncovered spaces: Yes
Features
- Levels: 2 Storey,2
- Patio & porch: Deck
- Exterior features: Landscaped, Playground Nearby
- Fencing: Fenced
Lot
- Features: Landscaped, Playground Nearby, Near Public Transit, Recreation Use, Schools, Shopping Nearby, Public Transportation
Construction
Type & style
- Home type: SingleFamily
- Property subtype: Single Family Residence
Materials
- Foundation: Concrete Perimeter
- Roof: Asphalt
Condition
- Year built: 2020
Community & HOA
Community
- Features: Closet Organizers, Deck, No Smoking Home, HRV System
- Security: Smoke Detector(s), Detectors Smoke
HOA
- Services included: Amenities w/HOA
Location
- Region: Edmonton
Financial & listing details
- Price per square foot: C$296/sqft
- Date on market: 8/19/2026
- Ownership: Private
Price history
Price history is unavailable.
Public tax history
Tax history is unavailable.
Climate risks
Neighborhood: Hertiage Valley
Nearby schools
GreatSchools rating
No schools nearby
We couldn't find any schools near this home.
Similar homes
- C$569,0003 bd3 ba2.1k sqft2015 Chalmers Way SW, Edmonton, AB T6W 2G1For Sale
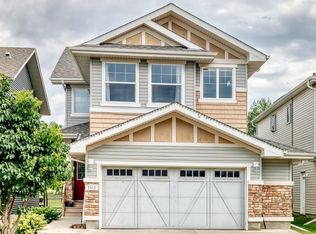 MLS ID #E4511681, Amarbir Singh, Royal LePage METRO. RAE
 - C$599,9003 bd3 ba1.9k sqft3716 Cross Lndg SW, Edmonton, AB T6W 4M8For Sale
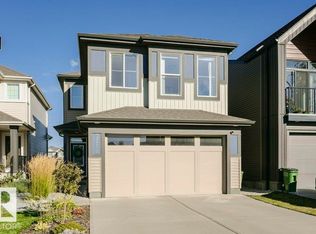 MLS ID #E4509565, Michael J Connors, RE/MAX Elite. RAE
 - C$600,0004 bd4 ba1.7k sqft3403 Craig Lndg SW, Edmonton, AB T6W 4G4For Sale
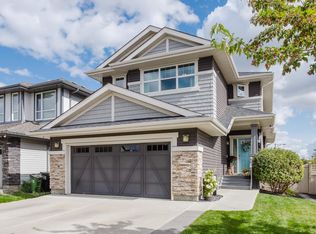 MLS ID #E4510695, Sherri L Herman, NOW Real Estate Group. RAE
 - C$525,0003 bd3 ba1.8k sqft2225 Calhoun Link SW, Edmonton, AB T6W 3E1For Sale
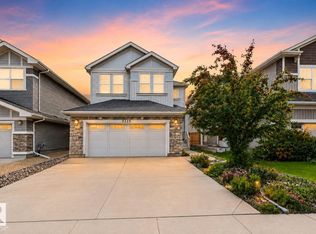 MLS ID #E4510855, Amritpal S Hunjan, REMAX River City. RAE
