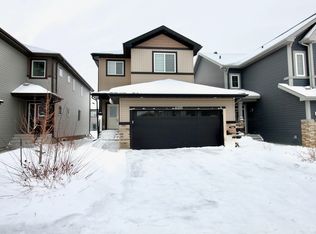
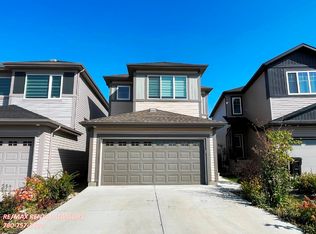
Welcome to 5712 Cautley Cres SW in Creekwood at Chappelle! This beautifully designed 2-storey home offers 3 bedrooms, 2.5 bathrooms and a smart, functional layout with over 1,600 sq. ft. of above-grade living space. The main floor features an inviting open-concept design with a spacious living room, dining area and well-appointed kitchen with pantry, plus a convenient 2-piece bath and main-floor laundry. Upstairs, the generous primary suite includes a walk-in closet and private 4-piece ensuite, with two additional bedrooms and a full 4-piece bathroom. A versatile upper-level bonus/family room provides the perfect space for movie nights, a home office or kids’ play area. Enjoy the benefits of living in Chappelle, close to parks, walking trails, schools, shopping and major routes. A fantastic opportunity for families, first-time buyers or investors!
For sale
C$539,000
5712 Cautley Cres SW, Edmonton, AB T6W 4X9
3beds
1,622sqft
Single Family Residence
Built in 2022
-- sqft lot
$-- Zestimate®
C$332/sqft
C$-- HOA
What's special
Smart functional layoutInviting open-concept designDining areaWell-appointed kitchen with pantryMain-floor laundryGenerous primary suiteWalk-in closet
- 45 days
- 25
- 0
Zillow last checked:
Listing updated:
Listed by:
Naz Grewal,
LPT Realty,
Kolby Wojciechowski,
LPT Realty
Source: RAE,MLS®#: E4511902
Facts & features
Interior
Bedrooms & bathrooms
- Bedrooms: 3
- Bathrooms: 3
- Full bathrooms: 2
- 1/2 bathrooms: 1
Primary bedroom
- Level: Upper
Family room
- Level: Upper
- Area: 2481.22
- Dimensions: 51.8 x 47.9
Heating
- Forced Air-1, Natural Gas
Appliances
- Included: Dishwasher-Built-In, Dryer, Microwave Hood Fan, Refrigerator, Washer/Dryer Stacked, Electric Stove, Washer
Features
- Flooring: Carpet, Vinyl Plank
- Basement: Full, Unfinished
Interior area
- Total structure area: 1,622
- Total interior livable area: 1,622 sqft
Property
Parking
- Total spaces: 2
- Parking features: Double Garage Attached, Garage Control, Garage Opener
- Attached garage spaces: 2
Features
- Levels: 2 Storey,2
- Exterior features: Playground Nearby
Lot
- Features: Playground Nearby, Near Public Transit, Schools, Shopping Nearby, Public Transportation
Construction
Type & style
- Home type: SingleFamily
- Property subtype: Single Family Residence
Materials
- Foundation: Concrete Perimeter
- Roof: Asphalt
Condition
- Year built: 2022
Community & HOA
Community
- Features: See Remarks
Location
- Region: Edmonton
Financial & listing details
- Price per square foot: C$332/sqft
- Date on market: 10/6/2026
- Ownership: Private
Price history
Price history is unavailable.
Public tax history
Tax history is unavailable.
Climate risks
Neighborhood: Hertiage Valley
Nearby schools
GreatSchools rating
No schools nearby
We couldn't find any schools near this home.

Similar homes
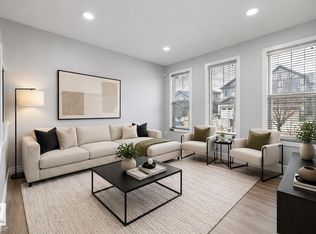
- C$454,9003 bd3 ba1.4k sqft4235 Chichak Close SW, Edmonton, AB T6W 4B3For Sale
 MLS ID #E4514015, Moe Ahmad, Sable Realty. RAE
- C$499,0003 bd3 ba1.4k sqft9647 Colak Ln SW, Edmonton, AB T6W 3Y8For Sale
 MLS ID #E4508706, Harman Sohi, Royal Lepage Arteam Realty. RAE
- C$499,0004 bd3 ba1.6k sqft4849 Alwood Point E, Edmonton, AB T6W 4N1For Sale
 MLS ID #E4514935, Jennifer Wong, KIC Realty. RAE
- C$550,0005 bd4 ba1.7k sqft6735 19th Ave SW, Edmonton, AB T6X 0L8For Sale
 MLS ID #E4516845, Jag Litt, Exp Realty. RAE
