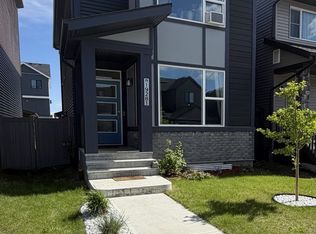
Like NEW but BETTER!! Enjoy a newer, contemporary community but with the convenience of central AC, all appliances, landscaping, deck, fencing, and a developed double detached garage! With over 1,400sf enjoy a comfortable open-concept main floor: living room, kitchen with sleek cabinetry, quartz countertops & stainless steel appliances, pantry & dining nook. Upstairs find the bonus room, stackable laundry, primary bedroom with walk-in closet & 4-pc ensuite, 2 spare bedrooms & shared 4pc bathroom. Downstairs awaits your touch with rough-ins ready for suited development (plus has SIDE-ENTRY). Backyard has deck completed, landscaping with garden beds, rockspace & fully-fenced. Great curb appeal! Convenience to Anthony Henday & retail at Edgemont/Hamptons or Windermere! Park/trails in immediate vicinity too! Definition of turn-key ready!
For sale
C$488,800
19112 22nd Ave NW, Edmonton, AB T6M 1R1
3beds
1,411sqft
Single Family Residence
Built in 2023
2,716 Square Feet Lot
$-- Zestimate®
C$346/sqft
C$-- HOA
What's special
- 5 days |
- 7 |
- 1 |
Zillow last checked:
Listing updated:
Listed by:
Alan H Gee,
RE/MAX Excellence,
Melissa A Gee,
RE/MAX Excellence
Source: RAE,MLS®#: E4502511
Facts & features
Interior
Bedrooms & bathrooms
- Bedrooms: 3
- Bathrooms: 3
- Full bathrooms: 2
- 1/2 bathrooms: 1
Primary bedroom
- Level: Upper
Heating
- Forced Air-1, Natural Gas
Cooling
- Air Conditioner, Air Conditioning-Central
Appliances
- Included: Dishwasher-Built-In, Dryer, Microwave Hood Fan, Refrigerator, Electric Stove, Washer
Features
- Flooring: Carpet, Vinyl Plank
- Basement: Full, Unfinished
Interior area
- Total structure area: 1,411
- Total interior livable area: 1,411 sqft
Property
Parking
- Total spaces: 2
- Parking features: Double Garage Detached, Garage Control, Garage Opener
- Garage spaces: 2
Features
- Levels: 2 Storey,2
- Patio & porch: Deck
- Exterior features: Landscaped, Playground Nearby
- Fencing: Fenced
Lot
- Size: 2,716 Square Feet
- Features: Airport Nearby, Flat Site, Near Golf Course, Landscaped, Playground Nearby, Schools, Shopping Nearby, Ski Hill Nearby, See Remarks, Golf Nearby
Construction
Type & style
- Home type: SingleFamily
- Property subtype: Single Family Residence
Materials
- Foundation: Concrete Perimeter
- Roof: Asphalt
Condition
- Year built: 2023
Community & HOA
Community
- Features: Deck
Location
- Region: Edmonton
Financial & listing details
- Price per square foot: C$346/sqft
- Date on market: 8/6/2026
- Ownership: Private
Price history
Price history is unavailable.
Public tax history
Tax history is unavailable.
Climate risks
Neighborhood: The Uplands
Nearby schools
GreatSchools rating
No schools nearby
We couldn't find any schools near this home.
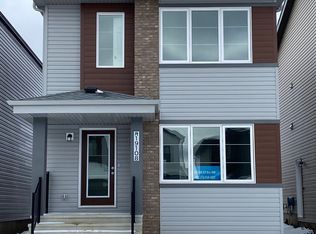
- C$--1 bd1 ba-- sqft19108 22nd Ave NW, Edmonton, AB T6M1R1Off Market
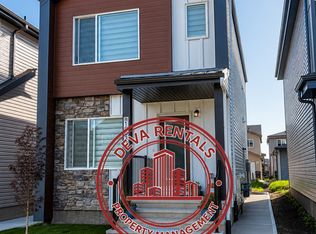
- C$1,0951 bd1 ba630 sqft19037 22a Ave NW, Edmonton, AB T6M1R3For Rent
- C$649,9003 bd3 ba2.3k sqft19147 22nd Ave NW, Edmonton, AB T6M1R1For Sale

- C$554,9003 bd4 ba1.5k sqft2234 191a St NW, Edmonton, AB T6M1R2For Sale
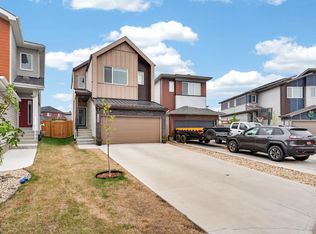
- C$379,5613 bd3 ba1.2k sqft5147 Rivers Edge Way NW, Edmonton, AB T6M1P9For Sale
- C$461,3673 bd3 ba1.4k sqft1856 187th St NW, Edmonton, AB T6M2R7For Sale
- C$--3 bd3 ba1.8k sqft19214 22a Ave NW, Edmonton, AB T6M1P9Off Market
- C$699,9006 bd4 ba2k sqft19066 20a Ave NW, Edmonton, AB T6M3A8For Sale
Similar homes
- C$499,9003 bd4 ba1.6k sqft19310 26a Ave NW, Edmonton, AB T6M 1L2For Sale
 MLS ID #E4502363, Kailey Brown, Real Broker. RAE
 - C$479,9004 bd4 ba1.4k sqft19303 27th Ave NW, Edmonton, AB T6M 1K9For Sale
 MLS ID #E4499786, David B Edmiston, NOW Real Estate Group. RAE
 - C$514,4973 bd3 ba1.6k sqft18959 28th Ave NW, Edmonton, AB T6M 0X2For Sale
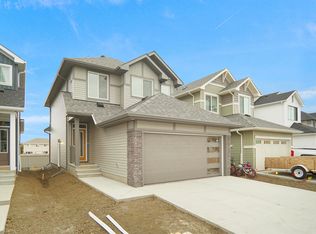 MLS ID #E4503121, Wally Karout, Royal Lepage Arteam Realty. RAE
 - C$469,0003 bd3 ba1.4k sqft19281 22a Ave NW, Edmonton, AB T6M 1P8For Sale
 MLS ID #E4501446, Madeline M Sarafinchan, Jayman Realty (Edm.) Inc. RAE
 - C$514,4973 bd3 ba1.5k sqft18967 28th Ave NW, Edmonton, AB T6M 0X2For SaleMLS ID #E4503118, Wally Karout, Royal Lepage Arteam Realty. RAE
- C$500,6004 bd3 ba1.5k sqft18859 29th Ave NW, Edmonton, AB T6M 3B2For SaleMLS ID #E4503108, David Lam, Exp Realty. RAE
- C$490,0003 bd3 ba1.5k sqft19316 29th Ave NW, Edmonton, AB T6M 1M2For SaleMLS ID #E4493213, Monika Nijhawan, RE/MAX Excellence. RAE
- C$479,9003 bd3 ba1.5k sqft2804 193rd St NW, Edmonton, AB T6M 3B2For SaleMLS ID #E4497894, Kimberly Ouellette, Schmidt Realty Group Inc. RAE
- C$539,0003 bd3 ba1.6k sqft2234 194a St, Edmonton, AB T6M 3J2For SaleMLS ID #E4502980, Matthew G Harrison, MaxWell Challenge Realty. RAE
- C$499,0003 bd3 ba1.6k sqft2020 194th St NW, Edmonton, AB T6M 1P5For SaleMLS ID #E4501474, Matthew G Harrison, MaxWell Challenge Realty. RAE
- C$565,0003 bd3 ba1.6k sqft2204 193rd St NW, Edmonton, AB T6M 1P8For SaleMLS ID #E4502990, Matthew G Harrison, MaxWell Challenge Realty. RAE
- C$489,6004 bd3 ba1.6k sqft18863 29th Ave NW, Edmonton, AB T6M 3B2For SaleMLS ID #E4501907, David Lam, Exp Realty. RAE
- C$344,9003 bd3 ba1.1k sqft2055 192nd St NW, Edmonton, AB T6M 3A8For SaleMLS ID #E4503149, DeeAnn L Hotte, KIC Realty. RAE
- C$491,6004 bd3 ba1.6k sqft2020 191st St NW, Edmonton, AB T6M 3A8For SaleMLS ID #E4501911, David Lam, Exp Realty. RAE
- C$538,6003 bd3 ba1.6k sqft19107 20th Ave NW, Edmonton, AB T6M 0X7For SaleMLS ID #E4502815, David Lam, Exp Realty. RAE
- C$537,6003 bd3 ba1.6k sqft18923 28th Ave NW, Edmonton, AB T6M 0X2For SaleMLS ID #E4502817, David Lam, Exp Realty. RAE
- C$534,6003 bd3 ba1.7k sqft2804 190th St NW, Edmonton, AB T6M 3A7For SaleMLS ID #E4503104, David Lam, Exp Realty. RAE
- C$540,0003 bd3 ba1.8k sqft2508 193rd St NW, Edmonton, AB T6M 1L3For SaleMLS ID #E4498403, Tim Taneja, smartPRO Realty. RAE
- C$530,6003 bd3 ba1.6k sqft19051 20th Ave NW, Edmonton, AB T6M 0X7For SaleMLS ID #E4502267, David Lam, Exp Realty. RAE
- C$554,9003 bd4 ba1.5k sqft2234 191a St NW, Edmonton, AB T6M 1R2For SaleMLS ID #E4489169, Zara Sultani, MaxWell Polaris. RAE
