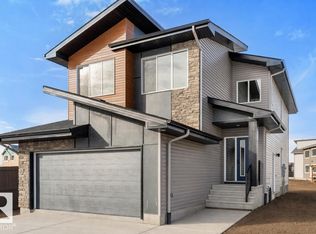
BETTER THEN NEW & loaded with upgrades! This FORMER SHOWHOME offers the perfect blend of luxury, design, and location. BACKING DIRECTLY onto the POND, this turnkey home is ready to impress from the moment you arrive. The open-concept layout features a stunning sunken bonus room, high-end finishes throughout, and a beautiful glass-enclosed main floor office—perfect for working from home. The chef's kitchen is equipped with top-of-the-line appliances and designed for both everyday living and entertaining. Upstairs, escape to a spa-inspired primary retreat featuring fully tiled floors, a relaxing soaker tub, a spacious walk-in shower, and premium finishes throughout. Step outside to the large deck overlooking the professionally landscaped yard and peaceful pond views. This is showhome-quality living without the wait.
For sale
C$649,900
19147 22nd Ave NW, Edmonton, AB T6M 1R1
3beds
2,332sqft
Single Family Residence
Built in 2022
3,927 Square Feet Lot
$-- Zestimate®
C$279/sqft
C$-- HOA
What's special
Open-concept layoutStunning sunken bonus roomHigh-end finishes throughoutTop-of-the-line appliancesSpa-inspired primary retreatFully tiled floorsRelaxing soaker tub
- 3 days |
- 13 |
- 0 |
Zillow last checked:
Listing updated:
Listed by:
JR Caputo,
Royal Lepage Arteam Realty
Source: RAE,MLS®#: E4500127
Facts & features
Interior
Bedrooms & bathrooms
- Bedrooms: 3
- Bathrooms: 3
- Full bathrooms: 2
- 1/2 bathrooms: 1
Primary bedroom
- Level: Upper
Heating
- Forced Air-2, Natural Gas
Cooling
- Air Conditioner, Air Conditioning-Central
Appliances
- Included: Dishwasher-Built-In, Dryer, Exhaust Fan, Refrigerator, Electric Stove, Washer
Features
- Flooring: Carpet, Ceramic Tile, Vinyl Plank
- Windows: Window Coverings
- Basement: Full, Unfinished
- Fireplace features: Electric
Interior area
- Total structure area: 2,332
- Total interior livable area: 2,332 sqft
Property
Parking
- Total spaces: 2
- Parking features: Double Garage Attached
- Attached garage spaces: 2
Features
- Levels: 2 Storey,2
- Exterior features: Landscaped
- Waterfront features: Creek, Stream/Pond
Lot
- Size: 3,927 Square Feet
- Features: Landscaped, Schools, Shopping Nearby, See Remarks
Construction
Type & style
- Home type: SingleFamily
- Property subtype: Single Family Residence
Materials
- Foundation: Slab
- Roof: Asphalt
Condition
- Year built: 2022
Community & HOA
Community
- Features: See Remarks
Location
- Region: Edmonton
Financial & listing details
- Price per square foot: C$279/sqft
- Date on market: 7/22/2026
- Ownership: Private
JR Caputo
JR Caputo
By pressing Contact Agent, you agree that the real estate professional identified above may call/text you about your search, which may involve use of automated means and pre-recorded/artificial voices. You don't need to consent as a condition of buying any property, goods, or services. Message/data rates may apply. You also agree to our Terms of Use. Zillow does not endorse any real estate professionals. We may share information about your recent and future site activity with your agent to help them understand what you're looking for in a home.
Price history
Price history is unavailable.
Public tax history
Tax history is unavailable.
Climate risks
Neighborhood: The Uplands
Nearby schools
GreatSchools rating
No schools nearby
We couldn't find any schools near this home.
- C$379,5613 bd3 ba1.2k sqft5147 Rivers Edge Way NW, Edmonton, AB T6M1P9For Sale
- C$461,3673 bd3 ba1.4k sqft1856 187th St NW, Edmonton, AB T6M2R7For Sale

- C$554,9003 bd4 ba1.5k sqft2234 191a St NW, Edmonton, AB T6M1R2For Sale
- C$--1 bd1 ba-- sqft19108 22nd Ave NW, Edmonton, AB T6M1R1Off Market
- C$--3 bd3 ba1.7k sqft5096 Rivers Edge Way NW, Edmonton, AB T6M1P9Off Market
- C$--2 bd1 ba700 sqft5100 Rivers Edge Way NW, Edmonton, AB T6M1P9Off Market
- C$--1 bd1 ba500 sqft5102 Rivers Edge Way NW, Edmonton, AB T6M1P9Off Market
- C$--1 bd1 ba667 sqft5090 Rivers Edge Way NW #BASEMENT, Edmonton, AB T6M1P9Off Market
Similar homes
- C$699,8003 bd3 ba2.2k sqft2520 206th St NW, Edmonton, AB T6M 1P1For Sale
 MLS ID #E4500360, Alan H Gee, RE/MAX Excellence. RAE
 - C$639,9003 bd3 ba2.2k sqft19286 22a Ave NW, Edmonton, AB T6M 1P8For Sale
 MLS ID #E4493065, Corey W Sylvester, Real Broker. RAE
 - C$675,6003 bd3 ba2.2k sqft19428 25th Ave NW, Edmonton, AB T6M 1P5For Sale
 MLS ID #E4472854, David Lam, Exp Realty. RAE
 - C$600,0006 bd4 ba1.8k sqft20007 15th Ave NW, Edmonton, AB T6M 1L6For Sale
 MLS ID #E4496858, Mack Karwacki, Black Sheep Realty. RAE
 - C$645,0004 bd4 ba2k sqft2146 Koshal Way SW, Edmonton, AB T6W 3R9For SaleMLS ID #E4495717, Catherine Manigo, MaxWell Challenge Realty. RAE
- C$679,9003 bd3 ba1.8k sqft3243 Dixon Way SW, Edmonton, AB T6W 5K9For SaleMLS ID #E4499337, Alan H Gee, RE/MAX Excellence. RAE
- C$639,9005 bd4 ba2.2k sqft3751 Cross Lndg SW, Edmonton, AB T6W 4X5For SaleMLS ID #E4494243, Sara J Kalke, RE/MAX Real Estate. RAE
- C$582,9004 bd4 ba1.7k sqft5546 Kootook Rd SW, Edmonton, AB T6W 4K5For SaleMLS ID #E4498981, Patrick D Fields, Real Broker. RAE
- C$625,0003 bd3 ba2.3k sqft7113 177a Ave NW, Edmonton, AB T5Y 3X4For SaleMLS ID #E4500734, Matt Ridyard, MaxWell Progressive. RAE
- C$689,9003 bd3 ba2k sqft2742 Collins Cres SW, Edmonton, AB T6W 3X4For SaleMLS ID #E4498442, Jamie L Bhatti, Royal Lepage Arteam Realty. RAE
- C$630,0003 bd3 ba1.9k sqft2128 Graydon Hill Cres SW, Edmonton, AB T6W 4K6For SaleMLS ID #E4489978, Marc Tessier, RE/MAX Elite. RAE
- C$574,8003 bd3 ba2k sqft6085 King Lndg SW, Edmonton, AB T6W 3Z7For SaleMLS ID #E4490105, Sumit Nagpal, Sterling Real Estate. RAE
- C$799,8884 bd4 ba2.2k sqft7151 Edgemont Way NW, Edmonton, AB T6M 1K1For SaleMLS ID #E4495393, Paolo Chiaselotti, MaxWell Progressive. RAE
- C$634,9003 bd3 ba2k sqft3212 Dixon Way SW, Edmonton, AB T6W 5L3For SaleMLS ID #E4499338, Alan H Gee, RE/MAX Excellence. RAE
- C$565,0003 bd3 ba1.8k sqft3471 Cameron Heights Cv NW, Edmonton, AB T6M 0R5For SaleMLS ID #E4499014, Erin Mulkay, Sable Realty. RAE
- C$659,9004 bd3 ba2.1k sqft3024 Dixon Lndg SW, Edmonton, AB T6W 5L1For SaleMLS ID #E4499335, Alan H Gee, RE/MAX Excellence. RAE
- C$659,9004 bd4 ba2k sqft9664 223rd St NW, Edmonton, AB T5T 7B7For SaleMLS ID #E4494225, Mina D Gayed, Real Broker. RAE
- C$798,8004 bd4 ba2.3k sqft6615 Knox Pl SW, Edmonton, AB T6W 4A1For SaleMLS ID #E4499266, Alan H Gee, RE/MAX Excellence. RAE
- C$599,9003 bd3 ba2.1k sqft1931 Westerra Ln, Stony Plain, AB T7Z 0M9For SaleMLS ID #E4500427, Megan Athanasopoulos, RE/MAX Excellence. RAE
- C$659,0005 bd4 ba2.2k sqft2255 Donaghey Way SW, Edmonton, AB T6W 5G1For SaleMLS ID #E4490628, Alamgir Hossain, Exp Realty. RAE
