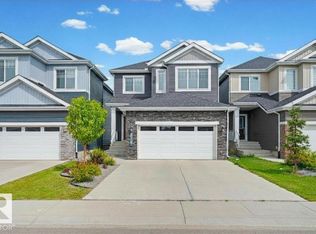
Welcome to this beautifully designed Jayman-built , 5 bed, 3.5 bath home (comes with solar panel, central AC, energy efficient appliances) on a REGULAR lot backing a walking trail in the sought-after Desrochers, offering about 3,100 sq ft living space (2,235 sq ft AG). Thoughtfully planned living space, open-concept layout with large windows, stylish finishes, and plenty of natural light throughout. The spacious kitchen with ample cabinetry, a large island, and seamless flow into the dining and living areas. Upstairs offers generous 3 bedrooms, a bonus room, and a comfortable primary retreat with ensuite and walk-in closet. 2-bedroom finished basement with separate side entrance adds potential rental opportunity. Conveniently located close to three (elementary/middle/high) schools, parks, walking trails, shopping, Anthony Henday, QEII Highway, Edmonton International Airport, future LRT, and major amenities. A fantastic opportunity to own in one of Southwest Edmonton’s fastest-growing communities!
For sale
C$659,000
2255 Donaghey Way SW, Edmonton, AB T6W 5G1
5beds
2,235sqft
Single Family Residence
Built in 2022
3,703 Square Feet Lot
$-- Zestimate®
C$295/sqft
C$-- HOA
What's special
Solar panelCentral acEnergy efficient appliancesOpen-concept layoutLarge windowsStylish finishesLarge island
- 87 days |
- 37 |
- 1 |
Zillow last checked:
Listing updated:
Listed by:
Alamgir Hossain,
Exp Realty
Source: RAE,MLS®#: E4490628
Facts & features
Interior
Bedrooms & bathrooms
- Bedrooms: 5
- Bathrooms: 4
- Full bathrooms: 3
- 1/2 bathrooms: 1
Primary bedroom
- Level: Upper
Heating
- Forced Air-1, Natural Gas, HRV System
Cooling
- Air Conditioner, Air Conditioning-Central
Appliances
- Included: Dishwasher-Built-In, Dryer, Exhaust Fan, Microwave, Refrigerator, Washer, Induction Stove
Features
- Ceiling 9 ft., No Animal Home, No Smoking Home
- Flooring: Carpet, Vinyl Plank
- Windows: Window Coverings
- Basement: Full, Finished, 9 ft. Basement Ceiling, 9 ft. Basement Ceiling
Interior area
- Total structure area: 2,235
- Total interior livable area: 2,235 sqft
Video & virtual tour
Property
Parking
- Total spaces: 2
- Parking features: Double Garage Attached, Garage Control, Garage Opener
- Attached garage spaces: 2
Features
- Levels: 2 Storey,3
- Exterior features: Landscaped
- Waterfront features: Stream/Pond
Lot
- Size: 3,703 Square Feet
- Features: Airport Nearby, Environmental Reserve, Flat Site, Landscaped, Park/Reserve, Near Public Transit, Schools, Shopping Nearby, Public Transportation
Construction
Type & style
- Home type: SingleFamily
- Property subtype: Single Family Residence
Materials
- Foundation: Concrete Perimeter
- Roof: Asphalt
Condition
- Year built: 2022
Community & HOA
Community
- Features: Ceiling 9 ft., No Animal Home, No Smoking Home, Smart/Program. Thermostat, HRV System
- Security: Carbon Monoxide Detectors
HOA
- Services included: Amenities w/HOA
Location
- Region: Edmonton
Financial & listing details
- Price per square foot: C$295/sqft
- Date on market: 5/29/2026
- Ownership: Private
Price history
Price history is unavailable.
Public tax history
Tax history is unavailable.
Climate risks
Neighborhood: Hertiage Valley
Nearby schools
GreatSchools rating
No schools nearby
We couldn't find any schools near this home.
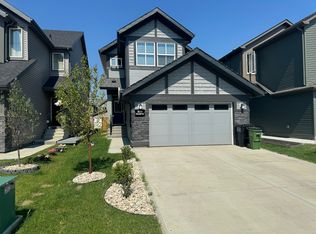
- C$--4 bd3 ba2k sqft2230 Donaghey Way SW, Edmonton, AB T6W5G1Off Market
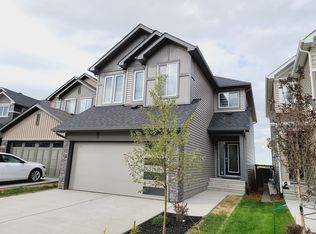
- C$--3 bd3 ba1.9k sqft2638 Donaghey Cres SW, Edmonton, AB T6W4T1Off Market
- C$459,0003 bd3 ba1.2k sqft12112 35th Ave SW, Edmonton, AB T6W5E9For Sale

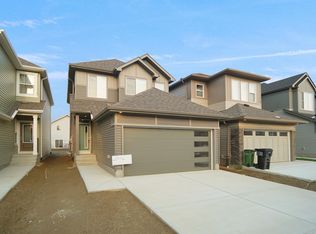
- C$524,9973 bd3 ba1.5k sqft12127 34th Ave SW, Edmonton, AB T6W4Y2For Sale
- C$629,9983 bd3 ba2.1k sqft3412 122nd St SW, Edmonton, AB T6W1S3For Sale
- C$649,0004 bd4 ba1.7k sqft2635 Donaghey Cres SW, Edmonton, AB T6W4T1For Sale
- C$--3 bd3 ba1.8k sqft12023 34th Ave SW, Edmonton, AB T6W4Y2Off Market
- C$565,0004 bd3 ba1.8k sqft2606 Donaghey Cres SW, Edmonton, AB T6W4T2For Sale
Similar homes
- C$629,9005 bd4 ba2.2k sqft3751 Cross Lndg SW, Edmonton, AB T6W 4X5For Sale
 MLS ID #E4494243, Sara J Kalke, RE/MAX Real Estate. RAE
 - C$569,0004 bd4 ba1.8k sqft3234 Chernowski Way SW, Edmonton, AB T6W 4G4For Sale
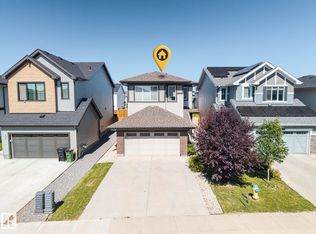 MLS ID #E4504882, Aaron P Dulmage, Exp Realty. RAE
 - C$749,9005 bd4 ba2.2k sqft16128 31st Ave SW, Edmonton, AB T6W 4N9For Sale
 MLS ID #E4505057, Amit K Chhabra, Royal LePage Noralta Real Estate. RAE
 - C$674,9004 bd3 ba2.2k sqft3741 Kidd Cres SW, Edmonton, AB T6W 2R1For Sale
 MLS ID #E4503961, Ryan B Debler, Sotheby's International Realty Canada. RAE
 - C$679,0005 bd4 ba2.1k sqft8641 Mayday Wynd SW, Edmonton, AB T6X 2L1For SaleMLS ID #E4489796, Dorothy M Cornel, REMAX River City. RAE
- C$635,0005 bd4 ba1.9k sqft4853 Kinney Rd SW, Edmonton, AB T6W 5G3For SaleMLS ID #E4487680, Jenny A Narine, RE/MAX Elite. RAE
- C$729,9005 bd5 ba2.2k sqft1645 Plum Cir SW, Edmonton, AB T6X 2Y5For SaleMLS ID #E4499829, Rishab Sachdeva, Nationwide Realty Corp. RAE
- C$749,9005 bd3 ba2.4k sqft3207 160th St SW, Edmonton, AB T6W 5A1For SaleMLS ID #E4496640, Jawad M Kahlon, Homes & Gardens Real Estate Limited. RAE
- C$649,8006 bd4 ba2k sqft423 42nd St SW, Edmonton, AB T6X 2L7For SaleMLS ID #E4498332, Ajay Digvijay Singh Kalirao, Exp Realty. RAE
- C$749,9005 bd4 ba2.6k sqft1603 158th St SW, Edmonton, AB T6W 3E6For SaleMLS ID #E4495061, Brendan Spackman, Realty Focus. RAE
- C$740,5005 bd4 ba2k sqft5319 Kimball Pl SW, Edmonton, AB T6W 5E6For SaleMLS ID #E4502752, Soudabeh Mobin, RE/MAX Excellence. RAE
- C$649,9005 bd4 ba1.7k sqft1676 27th St NW, Edmonton, AB T6T 0R6For SaleMLS ID #E4504014, Kunal Mahajan, MaxWell Devonshire Realty. RAE
- C$499,0004 bd4 ba1.6k sqft4853 Alwood Point E, Edmonton, AB T6W 4N1For SaleMLS ID #E4502736, Jennifer Wong, KIC Realty. RAE
- C$639,8003 bd3 ba2.3k sqft4930 Kinney Rd SW, Edmonton, AB T6W 5G3For SaleMLS ID #E4500048, Andy Maan, Royal Lepage Magna. RAE
- C$709,9903 bd3 ba2.3k sqft16304 19th Ave SW, Edmonton, AB T6W 5J8For SaleMLS ID #E4500591, Vinay Arora, Century 21 Bravo Realty. RAE
- C$769,7005 bd3 ba2.4k sqft5261 Kimball Cres SW, Edmonton, AB T6W 4Z3For SaleMLS ID #E4487977, Manveer S Maan, Century 21 All Stars Realty Ltd. RAE
- C$625,0006 bd4 ba1.9k sqft425 41st St SW, Edmonton, AB T6X 2L8For SaleMLS ID #E4490973, Amarjit Singh, Nationwide Realty Corp. RAE
- C$519,9994 bd4 ba1.8k sqft1325 Podersky Wynd SW, Edmonton, AB T6W 5E4For SaleMLS ID #E4502595, Dan J Kiryluk, Royal LePage Noralta Real Estate. RAE
- C$649,9003 bd3 ba2.3k sqft19147 22nd Ave NW, Edmonton, AB T6M 1R1For SaleMLS ID #E4500127, JR Caputo, Royal Lepage Arteam Realty. RAE
- C$589,0004 bd4 ba1.9k sqft812 176th St SW, Edmonton, AB T6W 2X3For SaleMLS ID #E4478411, Raejha Douziech, Century 21 Masters. RAE
