Skip main navigation
For sale
  • C$734,990

    16304 19th Ave SW, Edmonton, AB T6W 5J8

    3beds
    2,387sqft
    Single Family Residence
    Built in 2023
    4,313 Square Feet Lot
    $-- Zestimate®
    C$308/sqft
    C$-- HOA

    What's special

    Rare corner-lot settingNorth-facing windowsChef-ready kitchenPremium appliancesBuilt-in oven and microwaveSpacious dining areaGenerous primary suite
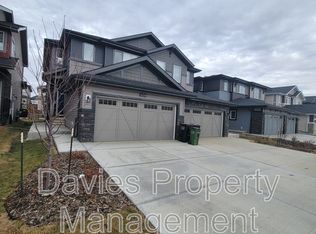
    STUNNING 2023 BUILD BACKING ONTO GREEN SPACE — CORNER LOT + OPEN-TO-BELOW! This like-new 2,386 sq ft two-storey in Glenridding Heights offers modern luxury, a rare corner-lot setting, and direct access to a beautiful green space and walking trail. Sunlight pours through north-facing windows into the dramatic open-to-below living room with soaring 18-ft ceilings. The chef-ready kitchen features premium appliances, built-in oven & microwave, fridge and a spacious dining area. A private main-floor den provides the ideal home office. Upstairs, enjoy a generous primary suite plus an airy bonus room, with 3 full bathrooms throughout the home for ultimate convenience. Smart upgrades include glass stair railings & feature staircase lighting. The sunny landscaped backyard offers a deck & balcony with peaceful views of the green space.The unfinished 9-ft basement with side entrance provides incredible future potential for customization or suite development. 2 Brand new schools (opening 2028) & a new rec centre.
    4 days
    |
    18
    |
    0
    |

    Zillow last checked:

    Listing updated:

    Listed by:

    Vinay Arora,

    Century 21 Bravo Realty

    Source: RAE,MLS®#: E4500591MLS Logo

      Facts & features

      Interior

      Bedrooms & bathrooms
      • Bedrooms: 3
      • Bathrooms: 3
      • Full bathrooms: 3
      Primary bedroom
      • Level: Upper
      Heating
      • Forced Air-1, Natural Gas
      Appliances
      • Included: ENERGY STAR Qualified Dishwasher, Dryer, Exhaust Fan, Oven-Built-In, Microwave, Refrigerator, Gas Cooktop, Washer
      Features
      • Ceiling 9 ft., No Animal Home, No Smoking Home
      • Flooring: Carpet, Ceramic Tile, Vinyl Plank
      • Windows: Window Coverings
      • Basement: Full, Unfinished, 9 ft. Basement Ceiling, 9 ft. Basement Ceiling
      Interior area
      • Total structure area: 2,387
      • Total interior livable area: 2,387 sqft
      Video & virtual tour

      Property

      Parking
      • Total spaces: 4
      • Parking features: Double Garage Attached, Garage Control, Garage Opener
      • Attached garage spaces: 2
      Features
      • Levels: 2 Storey,2
      • Patio & porch: Deck
      • Exterior features: Backs Onto Park/Trees, Landscaped, Playground Nearby
      • Fencing: Cross Fenced,Fenced
      Lot
      • Size: 4,313 Square Feet
      • Features: Airport Nearby, Backs Onto Park/Trees, Corner Lot, Landscaped, Playground Nearby, Shopping Nearby
      • Residential vegetation: Fruit Trees/Shrubs

      Construction

      Type & style
      • Home type: SingleFamily
      • Property subtype: Single Family Residence
      Materials
      • Foundation: Concrete Perimeter
      • Roof: Asphalt
      Condition
      • Year built: 2023

      Community & HOA

      Community
      • Features: Ceiling 9 ft., Deck, No Animal Home, No Smoking Home
      • Security: Secured Garage/Parking, Secured Parking
      Location
      • Region: Edmonton

      Financial & listing details

      • Price per square foot: C$308/sqft
      • Date on market: 7/24/2026
      • Ownership: Private
      Vinay Arora

      Vinay Arora

      By pressing Contact Agent, you agree that the real estate professional identified above may call/text you about your search, which may involve use of automated means and pre-recorded/artificial voices. You don't need to consent as a condition of buying any property, goods, or services. Message/data rates may apply. You also agree to our Terms of Use. Zillow does not endorse any real estate professionals. We may share information about your recent and future site activity with your agent to help them understand what you're looking for in a home.

        Price history

        Price history is unavailable.

        Public tax history

        Tax history is unavailable.

        Climate risks

        Neighborhood: Windermere

        Getting around

        14 / 100
        Car-Dependent
        53 / 100
        Bikeable

        Nearby schools

        GreatSchools rating

        No schools nearby

        We couldn't find any schools near this home.

        Similar homes