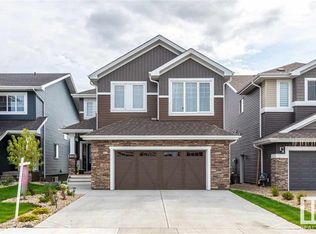
STUNNING OPEN-TO-BELOW DESIGN, SEPARATE SIDE ENTRY, OVERSIZED HEATED GARAGE & BACKING A WALKING TRAIL! Welcome to this impressive 2,458 sq. ft. home in Glenridding Heights, offering 3 bedrooms, 2.5 bathrooms and a thoughtfully designed layout filled with upscale details. The soaring great room makes an unforgettable first impression with expansive windows, a statement chandelier, tray ceiling and cozy gas fireplace. The chef-inspired kitchen features built-in stainless steel appliances, gas cooktop, generous cabinetry and a convenient walk-through pantry connecting to the mudroom and laundry area. A main-floor den adds valuable flexibility for a home office or study. Upstairs, retreat to the spacious primary suite with an organized walk-in closet and luxurious 5-piece ensuite with a relaxing jetted tub. Two additional bedrooms, a full bath and large bonus room complete the upper level. Enjoy a landscaped, fenced yard with a deck
For sale
C$659,800
1715 163rd St SW, Edmonton, AB T6W 3P6
3beds
2,448sqft
Single Family Residence
Built in 2017
4,105 Square Feet Lot
$-- Zestimate®
C$270/sqft
C$-- HOA
What's special
Stunning open-to-below designSeparate side entryOversized heated garageBacking a walking trailSoaring great roomExpansive windowsStatement chandelier
- 45 days
- 21
- 2
Zillow last checked:
Listing updated:
Listed by:
Michael D Melnychuk,
Century 21 All Stars Realty Ltd
Source: RAE,MLS®#: E4506106
Facts & features
Interior
Bedrooms & bathrooms
- Bedrooms: 3
- Bathrooms: 3
- Full bathrooms: 2
- 1/2 bathrooms: 1
Primary bedroom
- Level: Upper
Heating
- Forced Air-1, Natural Gas
Appliances
- Included: Dishwasher-Built-In, Dryer, Exhaust Fan, Oven-Built-In, Microwave, Refrigerator, Gas Cooktop, Washer, See Remarks
Features
- Ceiling 9 ft.
- Flooring: Carpet, Ceramic Tile, Hardwood
- Basement: Full, Unfinished
- Fireplace features: Gas
Interior area
- Total structure area: 2,448
- Total interior livable area: 2,448 sqft
Video & virtual tour
Property
Parking
- Total spaces: 4
- Parking features: Double Garage Attached, Oversized, Garage Control, Garage Opener
- Attached garage spaces: 2
Features
- Levels: 2 Storey,2
- Patio & porch: Deck
- Exterior features: Landscaped, Playground Nearby
- Fencing: Fenced
Lot
- Size: 4,105 Square Feet
- Features: Airport Nearby, Near Golf Course, Landscaped, Playground Nearby, Near Public Transit, Schools, Shopping Nearby, See Remarks, Golf Nearby, Public Transportation
- Residential vegetation: Fruit Trees/Shrubs
Construction
Type & style
- Home type: SingleFamily
- Property subtype: Single Family Residence
Materials
- Foundation: Concrete Perimeter
- Roof: Asphalt
Condition
- Year built: 2017
Community & HOA
Community
- Features: Ceiling 9 ft., Deck
- Security: Smoke Detector(s), Detectors Smoke
HOA
- Services included: Amenities w/HOA
Location
- Region: Edmonton
Financial & listing details
- Price per square foot: C$270/sqft
- Date on market: 8/29/2026
- Ownership: Private
Price history
Price history is unavailable.
Public tax history
Tax history is unavailable.
Climate risks
Neighborhood: Windermere
Nearby schools
GreatSchools rating
No schools nearby
We couldn't find any schools near this home.

Similar homes
- C$649,9003 bd3 ba2k sqft2742 Collins Cres SW, Edmonton, AB T6W 3X4For Sale
 MLS ID #E4512405, Jamie L Bhatti, Royal Lepage Arteam Realty. RAE
 - C$749,9003 bd3 ba2.1k sqft3334 Parker Loop SW, Edmonton, AB T6W 4C2For Sale
 MLS ID #E4512567, Walter D Diduck, RE/MAX Real Estate. RAE
 - C$773,8883 bd4 ba2.5k sqft129 Glenridding Ravine Rd SW, Edmonton, AB T6W 4K8For Sale
 MLS ID #E4507506, Alan H Gee, RE/MAX Excellence. RAE
 - C$664,9004 bd3 ba2.4k sqft718 Charlesworth Way SW, Edmonton, AB T6X 2E9For Sale
 MLS ID #E4512842, Ishwarjot Sohi, Royal Lepage Arteam Realty. RAE
