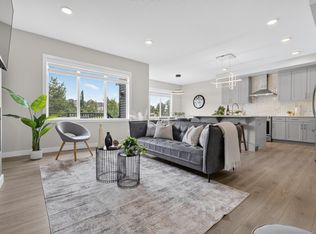
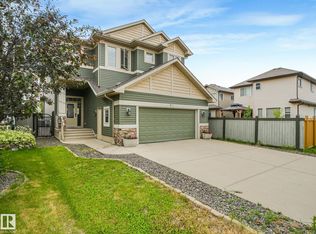
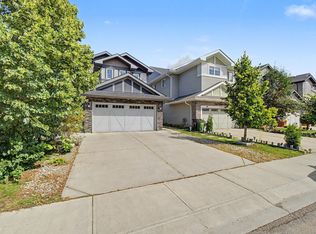
This exceptional six-bedroom Keswick residence delivers over 2,900 square feet of professionally developed living space, offering a sophisticated, turn-key alternative to new construction. The main level features a rare bedroom or den paired with a full four-piece bathroom, perfect for guests or a home office. At the heart of the home, the open-concept living area centers around a sleek electric fireplace and a gourmet kitchen equipped with white cabinetry, a massive quartz island, and stainless appliances. Upstairs, a sun-drenched bonus room and primary suite both offer partial park views. The primary retreat serves as a private escape, complete with a five-piece spa ensuite and a generous walk-in closet. The fully finished basement expands the home with two additional bedrooms, family room, and 4th full bath. Outside, enjoy the composite deck with pergola and a large fenced yard boasting mature trees—all located just three doors from a playground and steps from top-tier schools. A great family home!
For sale
C$699,900
3625 Keswick Blvd SW, Edmonton, AB T6W 3S5
6beds
2,231sqft
Single Family Residence
Built in 2017
-- sqft lot
$-- Zestimate®
C$314/sqft
C$-- HOA
What's special
Sleek electric fireplaceGourmet kitchenWhite cabinetryMassive quartz islandStainless appliancesSun-drenched bonus roomFive-piece spa ensuite
- 10 hours
- 7
- 0
Zillow last checked:
Listing updated:
Listed by:
Darlene Strang,
RE/MAX Real Estate,
Alexander R Cote,
RE/MAX Real Estate
Source: RAE,MLS®#: E4509801
Facts & features
Interior
Bedrooms & bathrooms
- Bedrooms: 6
- Bathrooms: 4
- Full bathrooms: 4
Primary bedroom
- Level: Upper
Family room
- Level: Basement
- Area: 145.77
- Dimensions: 11.3 x 12.9
Heating
- Forced Air-1, Natural Gas, HRV System
Appliances
- Included: Dishwasher-Built-In, Dryer, Exhaust Fan, Microwave, Refrigerator, Electric Stove, Washer, Tankless Water Heater
Features
- Ceiling 9 ft., Closet Organizers
- Flooring: Carpet, Ceramic Tile, Laminate Flooring
- Windows: Window Coverings
- Basement: Full, Finished
- Fireplace features: Electric
Interior area
- Total structure area: 2,231
- Total interior livable area: 2,231 sqft
Property
Parking
- Total spaces: 4
- Parking features: Double Garage Attached, Garage Control, Garage Opener
- Attached garage spaces: 2
Features
- Levels: 2 Storey,3
- Patio & porch: Deck
- Exterior features: Playground Nearby
- Fencing: Fenced
Lot
- Features: Near Golf Course, Playground Nearby, Schools, Shopping Nearby, Golf Nearby
Details
- Additional structures: Gazebo
Construction
Type & style
- Home type: SingleFamily
- Property subtype: Single Family Residence
Materials
- Foundation: Concrete Perimeter
- Roof: Asphalt
Condition
- Year built: 2017
Community & HOA
Community
- Features: Ceiling 9 ft., Closet Organizers, Deck, Gazebo, Hot Water Tankless, HRV System
HOA
- Services included: Amenities w/HOA
Location
- Region: Edmonton
Financial & listing details
- Price per square foot: C$314/sqft
- Date on market: 9/22/2026
- Ownership: Private
Price history
Price history is unavailable.
Public tax history
Tax history is unavailable.
Climate risks
Neighborhood: Windermere
Nearby schools
GreatSchools rating
No schools nearby
We couldn't find any schools near this home.

Similar homes
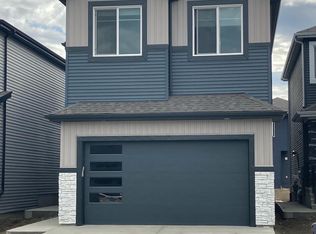
- C$815,0003 bd4 ba2.3k sqft3632 Keswick Blvd SW, Edmonton, AB T6W 3S5For Sale
 MLS ID #E4505552, Adam T Dirksen, Rimrock Real Estate. RAE
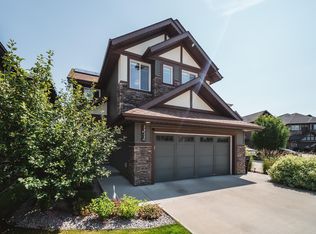
 - C$565,0004 bd4 ba1.9k sqft812 176th St SW, Edmonton, AB T6W 2X3For Sale
 MLS ID #E4509788, Raejha Douziech, Century 21 Masters. RAE
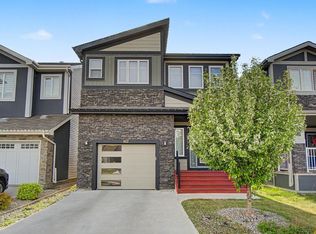
 - C$829,0004 bd4 ba2.7k sqft3711 Westcliff Way SW, Edmonton, AB T6W 2T1For Sale
 MLS ID #E4509533, Barrie Tanner, Terra Realty. RAE
 - C$625,0006 bd4 ba2k sqft15868 10th Ave SW, Edmonton, AB T6W 2H2For Sale
 MLS ID #E4509110, Jane Vu, Real Broker. RAE
