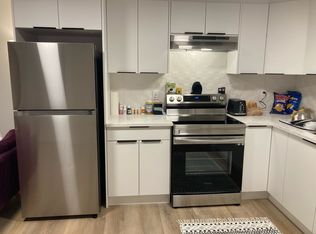
STUNNING, 3350 sq. ft of living space home in prestigious community of KESWICK. Great floor plan thoughtfully designed to enhance living in every inch of this 6 bedrooms home. The open floor space with 9 and 12 foot ceilings, ceramic and luxury vinyl floors and large windows invite plenty of sunlight. Designer kitchen including a huge island, quartz counter tops & a spacious walk-through pantry. Open to below living room with designer electric fireplace on the feature wall, dinning area, bedroom, & 3pc bath & large mud room with bench completes the main floor. Upstairs are 4 bedrooms, including Primary with 5 pc ensuite, 4pc main bathroom, bonus room & laundry. Fully finished basement with family room, bedroom, den & 4pc bath. Front & back landscaped yard with a large deck. Double attached garage. Walking distance to schools, shopping, natural trails. The location is unbeatable!
For sale
C$744,000
5386 Kimball Pl SW, Edmonton, AB T6W 5E5
6beds
2,412sqft
Single Family Residence
Built in 2022
3,857 Square Feet Lot
$-- Zestimate®
C$308/sqft
C$-- HOA
What's special
- 78 days |
- 7 |
- 0 |
Zillow last checked:
Listing updated:
Listed by:
Anna Trojanowicz,
Century 21 All Stars Realty Ltd
Source: RAE,MLS®#: E4484401
Facts & features
Interior
Bedrooms & bathrooms
- Bedrooms: 6
- Bathrooms: 4
- Full bathrooms: 4
Primary bedroom
- Level: Upper
Family room
- Level: Basement
- Area: 310.5
- Dimensions: 13.5 x 23
Heating
- Forced Air-1, Natural Gas
Cooling
- Air Conditioner
Appliances
- Included: See Remarks
Features
- Ceiling 10 ft., Ceiling 9 ft., No Animal Home, No Smoking Home
- Flooring: Carpet, Ceramic Tile, Vinyl Plank
- Basement: Full, Finished
- Fireplace features: Electric
Interior area
- Total structure area: 2,412
- Total interior livable area: 2,412 sqft
Property
Parking
- Total spaces: 2
- Parking features: Double Garage Attached
- Attached garage spaces: 2
Features
- Levels: 2 Storey,3
- Patio & porch: Deck
- Exterior features: Landscaped
Lot
- Size: 3,857 Square Feet
- Features: Airport Nearby, Flat Site, Landscaped, Schools, Shopping Nearby
Construction
Type & style
- Home type: SingleFamily
- Property subtype: Single Family Residence
Materials
- Foundation: Concrete Perimeter
- Roof: Asphalt
Condition
- Year built: 2022
Community & HOA
Community
- Features: Ceiling 10 ft., Ceiling 9 ft., Deck, No Animal Home, No Smoking Home
Location
- Region: Edmonton
Financial & listing details
- Price per square foot: C$308/sqft
- Date on market: 4/27/2026
- Ownership: In Foreclosure
Anna Trojanowicz
Anna Trojanowicz
By pressing Contact Agent, you agree that the real estate professional identified above may call/text you about your search, which may involve use of automated means and pre-recorded/artificial voices. You don't need to consent as a condition of buying any property, goods, or services. Message/data rates may apply. You also agree to our Terms of Use. Zillow does not endorse any real estate professionals. We may share information about your recent and future site activity with your agent to help them understand what you're looking for in a home.
Price history
Price history is unavailable.
Public tax history
Tax history is unavailable.
Climate risks
Neighborhood: Windermere
Nearby schools
GreatSchools rating
No schools nearby
We couldn't find any schools near this home.
- C$--2 bd1 ba900 sqft5382 Kimball Pl SW #BASEMENT, Edmonton, AB T6W5E5Off Market
- C$749,9006 bd4 ba2.3k sqft5380 Kimball Pl SW, Edmonton, AB T6W5E5For Sale

- C$848,8005 bd4 ba2.7k sqft5379 Kimball Pl SW, Edmonton, AB T6W5E5For Sale

- C$665,0005 bd4 ba2k sqft5211 Kimball Cres SW, Edmonton, AB T6W4Z2For Sale

- C$748,8006 bd4 ba2k sqft5320 Kimball Pl SW, Edmonton, AB T6W5E6For Sale
- C$719,9006 bd4 ba2.2k sqft3625 Keswick Blvd SW, Edmonton, AB T6W3S5For Sale
- C$769,7005 bd3 ba2.4k sqft5261 Kimball Cres SW, Edmonton, AB T6W4Z3For Sale
- C$874,9005 bd6 ba2.7k sqft5355 Kimball Pl SW, Edmonton, AB T6W5E5For Sale
Similar homes
- C$685,0004 bd4 ba2.2k sqft1235 164th St SW, Edmonton, AB T6W 3K4For Sale
 MLS ID #E4498096, Henry Han, Century 21 Masters. RAE
 - C$669,0006 bd4 ba2k sqft5741 Kootook Way SW, Edmonton, AB T6W 4V9For Sale
 MLS ID #E4480818, Nicole U McLennon, MaxWell Polaris. RAE
 - C$725,0006 bd4 ba2k sqft19066 20a Ave NW, Edmonton, AB T6M 3A8For Sale
 MLS ID #E4498077, Rahim Hemraj, MaxWell Polaris. RAE
 - C$589,9994 bd4 ba1.7k sqft2644 192nd St NW, Edmonton, AB T6M 1L1For Sale
 MLS ID #E4498705, Moe Ahmad, Sable Realty. RAE
 - C$874,9004 bd4 ba2.4k sqft6716 Knox Crst SW, Edmonton, AB T6W 4R3For SaleMLS ID #E4482419, Jim Sidhu, Century 21 All Stars Realty Ltd. RAE
- C$675,9905 bd3 ba2.6k sqft1523 206th St SW, Edmonton, AB T6M 2S3For SaleMLS ID #E4496757, George M Fahmy, Mozaic Realty Group. RAE
- C$500,0004 bd3 ba1.7k sqft6484 King Wynd SW, Edmonton, AB T6W 3Z9For SaleMLS ID #E4495668, Michael Medos, Exp Realty. RAE
- C$745,0005 bd4 ba2.3k sqft22328 88th Ave NW, Edmonton, AB T5T 7H2For SaleMLS ID #E4489581, . Sukhvir Singh, Exp Realty. RAE
- C$749,9994 bd3 ba2.5k sqft2520 12th Ave NW, Edmonton, AB T6T 2M6For SaleMLS ID #E4490278, Kapil Bajaj, MaxWell Polaris. RAE
- C$665,0004 bd3 ba2k sqft3218 Dixon Way SW, Edmonton, AB T6W 5L3For SaleMLS ID #E4485802, Alan H Gee, RE/MAX Elite. RAE
- C$699,9994 bd3 ba2.3k sqft211 Paterson Link SW, Edmonton, AB T6W 5V3New ConstructionCentury 21 Canada
- C$699,9004 bd3 ba2.1k sqft917 Elderberry Lndg, Edmonton, AB T6M 3K3For SaleMLS ID #E4496669, Priya Sharma, Century 21 Signature Realty. RAE
- C$800,0004 bd4 ba2.1k sqft9383 226th St NW, Edmonton, AB T5T 7T2For SaleMLS ID #E4496732, Zane Beddow, Exp Realty. RAE
- C$729,9004 bd4 ba2.2k sqft8411 Mayday Line, Edmonton, AB T6X 3G1For SaleMLS ID #E4478473, Rod F Thompson, Method Realty. RAE
- C$849,9995 bd5 ba2.9k sqft2010 Collip Cres, Edmonton, AB T6W 5T4For SaleMLS ID #E4481488, Bhawjot Aujla, Exp Realty. RAE
- C$673,6003 bd3 ba2.2k sqft2720 194th St NW, Edmonton, AB T6M 3B1For SaleMLS ID #E4472774, Joe Tolvay, Exp Realty. RAE
- C$779,9986 bd4 ba1.9k sqft1912 48th St NW, Edmonton, AB T5W 2Y5For SaleMLS ID #E4496813, Mohit Dhunna, Exp Realty. RAE
- C$654,9004 bd3 ba2k sqft3216 Dixon Way SW, Edmonton, AB T6W 5L3For SaleMLS ID #E4471267, Christina A Reid, Century 21 Leading. RAE
- C$582,0005 bd4 ba1.8k sqft6512 Chappelle Vis SW, Edmonton, AB T6W 4A3For SaleMLS ID #E4492449, Heather Billington, Professional Realty Group. RAE
- C$699,9007 bd4 ba2.1k sqft22815 80th Ave NW, Edmonton, AB T5T 7S8For SaleMLS ID #E4495449, Yad Dhillon, Nationwide Realty Corp. RAE
