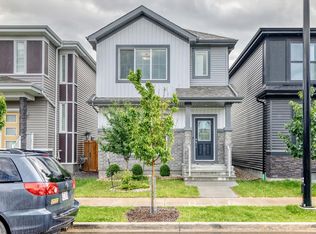
BEAUTIFULLY MAINTAINED 4 bedroom, 3.5 bathroom home with FULLY FINISHED BASEMENT, landscaped yard and 2 car garage! Offering a perfect combination of modern finishes, functional living space and family friendly layout. The main fl features an open concept design w 9' CEILINGS, quartz countertops, large island, stainless steel appliances, FULL HEIGHT cabinetry & HUGE WINDOWS overlooking a tiered bar-b-q deck (gas hookup) The kitchen flows seamlessly into the dining and living areas, creating an ideal space for everyday family life or entertaining guests (central air) Upstairs you'll find 3 spacious bedrooms, a well appointed primary suite w walk-in closet & ensuite, dedicated laundry rm and 4 piece bathroom. The FULLY FINISHED basement adds significant living space & features a 4th bedroom, bathroom & large family rm w f/p and bar. Outside enjoy a DOUBLE GARAGE, fenced yard & deck, extending your outdoor living & storage space. Parks, playgrounds, lake & ravine trails close by! Virtual photos included.
For sale
C$529,900
2035 160th St SW, Edmonton, AB T6W 4E7
4beds
1,450sqft
Single Family Residence
Built in 2019
2,900 Square Feet Lot
$-- Zestimate®
C$365/sqft
C$-- HOA
What's special
Fully finished basementLandscaped yardModern finishesFunctional living spaceFamily friendly layoutOpen concept designQuartz countertops
- 66 days
- 7
- 0
Zillow last checked:
Listing updated:
Listed by:
Rainy Noyes,
Royal Lepage Arteam Realty
Source: RAE,MLS®#: E4498964
Facts & features
Interior
Bedrooms & bathrooms
- Bedrooms: 4
- Bathrooms: 4
- Full bathrooms: 3
- 1/2 bathrooms: 1
Primary bedroom
- Level: Upper
Family room
- Level: Basement
Heating
- Forced Air-1, Natural Gas
Cooling
- Air Conditioner, Air Conditioning-Central
Appliances
- Included: Dishwasher-Built-In, Dryer, Microwave Hood Fan, Refrigerator, Electric Stove, Washer
Features
- Ceiling 9 ft., Closet Organizers, No Smoking Home
- Flooring: Carpet, Vinyl Plank
- Basement: Full, Finished
- Fireplace features: Electric
Interior area
- Total structure area: 1,450
- Total interior livable area: 1,450 sqft
Property
Parking
- Total spaces: 2
- Parking features: Double Garage Detached, Parking Pad, Garage Control, Garage Opener
- Garage spaces: 2
Features
- Levels: 2 Storey,3
- Patio & porch: Deck
- Exterior features: Landscaped
- Fencing: Fenced
Lot
- Size: 2,900 Square Feet
- Features: Near Golf Course, Landscaped, Schools, Shopping Nearby, Golf Nearby
Details
- Other equipment: TV Wall Mount
Construction
Type & style
- Home type: SingleFamily
- Property subtype: Single Family Residence
Materials
- Foundation: Concrete Perimeter
- Roof: Asphalt
Condition
- Year built: 2019
Community & HOA
Community
- Features: Ceiling 9 ft., Closet Organizers, Deck, No Smoking Home, Smart/Program. Thermostat, Natural Gas BBQ Hookup
- Security: Carbon Monoxide Detectors, Smoke Detector(s), Detectors Smoke
Location
- Region: Edmonton
Financial & listing details
- Price per square foot: C$365/sqft
- Date on market: 7/15/2026
- Ownership: Private
- Road surface type: Paved Lane
Price history
Price history is unavailable.
Public tax history
Tax history is unavailable.
Climate risks
Neighborhood: Windermere
Nearby schools
GreatSchools rating
No schools nearby
We couldn't find any schools near this home.
Similar homes
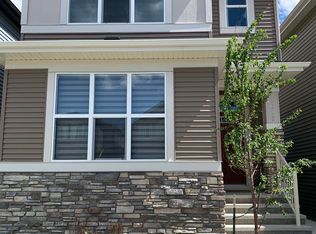
- C$547,5003 bd4 ba1.7k sqft2024 160th St SW, Edmonton, AB T6W 4E7For Sale
 MLS ID #E4488738, Phil Chiu, RE/MAX Elite. RAE
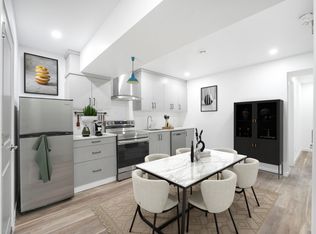
 - C$534,9994 bd4 ba1.3k sqft562 Glenridding Ravine Dr SW, Edmonton, AB T6W 4P1For Sale
 MLS ID #E4501824, Shaan Bhandari, Wisdom Realty Inc.. RAE
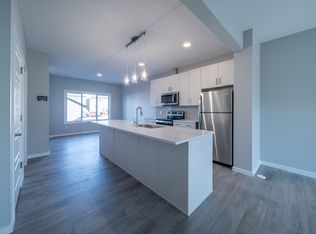
 - C$499,0003 bd3 ba1.5k sqft1975 160th St SW, Edmonton, AB T6W 2H1For Sale
 MLS ID #E4506164, Nidhi Kapoor, MaxWell Polaris. RAE
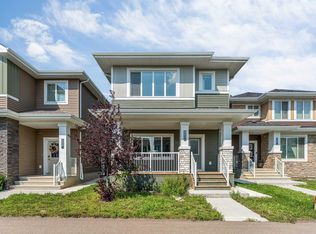
 - C$529,9994 bd4 ba1.5k sqft16635 30th Ave SW, Edmonton, AB T6W 4P9For Sale
 MLS ID #E4504125, Louise M James, Royal LePage Prestige Realty. RAE
