Discover this beautifully designed two-storey home in the vibrant community of Laurel, FRONTING GREEN SPACE. From the moment you step in through the front door, you’re welcomed by a spacious foyer that leads to the open concept living, kitchen and dining rooms. The modern-designed kitchen features upgraded appliances, a modern kitchen featuring granite countertops and modern finishes, and completes with a spice kitchen that helps the main kitchen is always neat, clean and odourless. Relax in the bright living room, complete with an gas fireplace for added warmth and ambiance. The main floor boasts 9-foot ceilings, enhancing the open, airy feel. Upstairs, you’ll find master bedroom and 2 additional generous bedrooms, full common bath and a convenient laundry room. Basement is untouched for a future LEGAL SUITE with a separate entrance. Detached double garage and rear driveway with plenty of on-street parking. Steps from schools, shopping, parks, playgrounds, and transit.
For sale
C$489,900
1763 26a St NW, Edmonton, AB T6T 2H8
3beds
1,739sqft
Single Family Residence
Built in 2020
-- sqft lot
$-- Zestimate®
C$282/sqft
C$-- HOA
What's special
Fronting green spaceSpacious foyerModern-designed kitchenUpgraded appliancesGranite countertopsModern finishesSpice kitchen
- 62 days |
- 16 |
- 0 |
Zillow last checked:
Listing updated:
Listed by:
Sarju P Ranjit,
Exp Realty
Source: RAE,MLS®#: E4495488
Facts & features
Interior
Bedrooms & bathrooms
- Bedrooms: 3
- Bathrooms: 3
- Full bathrooms: 2
- 1/2 bathrooms: 1
Primary bedroom
- Level: Upper
Heating
- Forced Air-1, Natural Gas
Appliances
- Included: Dishwasher-Built-In, Dryer, Exhaust Fan, Microwave Hood Fan, Refrigerator, Electric Stove, Gas Stove, Washer
Features
- No Animal Home, No Smoking Home
- Flooring: Carpet, Vinyl Plank
- Basement: Full, Unfinished
Interior area
- Total structure area: 1,739
- Total interior livable area: 1,739 sqft
Property
Parking
- Total spaces: 2
- Parking features: Double Garage Detached, Garage Control, Garage Opener
- Garage spaces: 2
Features
- Levels: 2 Storey,2
- Exterior features: Playground Nearby
Lot
- Features: Airport Nearby, Playground Nearby, Near Public Transit, Schools, Shopping Nearby, Public Transportation
Construction
Type & style
- Home type: SingleFamily
- Property subtype: Single Family Residence
Materials
- Foundation: Concrete Perimeter
- Roof: Asphalt
Condition
- Year built: 2020
Community & HOA
Community
- Features: No Animal Home, No Smoking Home
- Security: Carbon Monoxide Detectors, Smoke Detector(s), Detectors Smoke
HOA
- Services included: Amenities w/HOA, Landscape/Snow Removal, Professional Management, See Remarks
Location
- Region: Edmonton
Financial & listing details
- Price per square foot: C$282/sqft
- Date on market: 6/25/2026
- Ownership: Private
Price history
Price history is unavailable.
Public tax history
Tax history is unavailable.
Climate risks
Neighborhood: The Meadows
Nearby schools
GreatSchools rating
No schools nearby
We couldn't find any schools near this home.
- C$525,0004 bd3 ba1.7k sqft1767 26a St NW, Edmonton, AB T6T2H8For Sale

- C$--3 bd3 ba1.6k sqft1818 25a St NW, Edmonton, AB T6T2H8Off Market
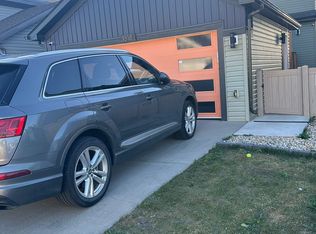
- C$509,9004 bd4 ba1.7k sqft1825 25a St NW, Edmonton, AB T6T2H7For Sale
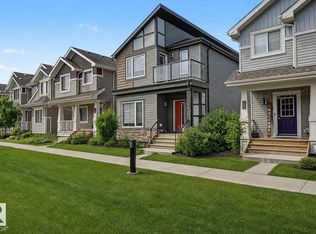
- C$564,9006 bd4 ba1.7k sqft1750 25a St NW, Edmonton, AB T6T2H9For Sale

- C$579,9996 bd4 ba1.8k sqft1719 26a St NW, Edmonton, AB T6T2H9For Sale
- C$459,9004 bd4 ba1.2k sqft1712 27th St NW, Edmonton, AB T6T2G6For Sale
- C$429,9993 bd3 ba1.2k sqft1908 25th St NW, Edmonton, AB T6T2H7For Sale
- C$514,9003 bd3 ba1.6k sqft2436 18th Ave NW, Edmonton, AB T6T2G7For Sale
Similar homes
- C$475,0003 bd3 ba1.4k sqft7904 13th Ave SW, Edmonton, AB T6X 1H2For Sale
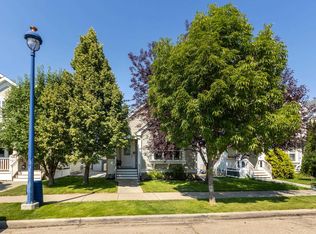 MLS ID #E4501804, Moe Yassine, Jayman Realty (Edm.) Inc. RAE
 - C$459,0003 bd3 ba1.6k sqft457 Orchards Blvd SW, Edmonton, AB T6X 2C8For Sale
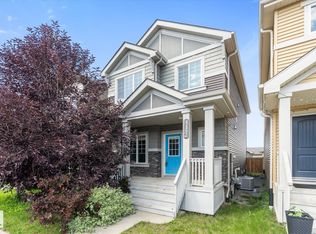 MLS ID #E4501987, Chris L Miller, Stone and Sling Realty Group. RAE
 - C$545,0004 bd4 ba1.8k sqft1526 37c Ave NW, Edmonton, AB T6T 0E1For Sale
 MLS ID #E4495141, Tameka D Ross, Liv Real Estate. RAE
 - C$399,9003 bd3 ba1.4k sqft2617 Maple Way NW, Edmonton, AB T6T 2K1For Sale
 MLS ID #E4501384, Simon D Schellenberg, RE/MAX Real Estate. RAE
 - C$449,9003 bd3 ba1.6k sqft3211 Cherry Cres SW, Edmonton, AB T6X 1Y5For SaleMLS ID #E4494125, Dante Bulfone, Real Broker. RAE
- C$599,9004 bd4 ba1.9k sqft1306 32a St NW, Edmonton, AB T6T 0Z3For SaleMLS ID #E4496126, . Amarjit Singh, RE/MAX Grande Prairie. RAE
- C$549,0003 bd3 ba1.9k sqft2131 51st St SW, Edmonton, AB T6X 1Z8For SaleMLS ID #E4500640, Jogy Mathew, MaxWell Devonshire Realty. RAE
- C$615,9005 bd4 ba2.2k sqft1548 36th Ave NW, Edmonton, AB T6T 0M5For SaleMLS ID #E4504779, Nitashnum Mallam, Coldwell Banker Mountain Central. RAE
- C$475,0004 bd4 ba1.4k sqft22123 88th Ave NW, Edmonton, AB T5T 7H3For SaleMLS ID #E4505455, Kathy Schmidt, Schmidt Realty Group Inc. RAE
- C$494,9003 bd3 ba1.4k sqft1766 Dumont Cres SW, Edmonton, AB T6W 3V8For SaleMLS ID #E4498645, Jiji Padamadan, Century 21 Leading. RAE
- C$649,9004 bd3 ba2.2k sqft1227 24th St NW, Edmonton, AB T6T 2M7For SaleMLS ID #E4493842, Amarbir Singh, Royal LePage METRO. RAE
- C$544,9004 bd4 ba2k sqft1115 61st St SW, Edmonton, AB T6X 0M4For SaleMLS ID #E4499346, Reggie Sandhu, KIC Realty. RAE
- C$549,9004 bd4 ba1.6k sqft1665 Plum Cir SW, Edmonton, AB T6X 2Y5For SaleMLS ID #E4502073, Adrian Nedelec, Exp Realty. RAE
- C$499,9003 bd3 ba1.4k sqft2355 Kelly Cir SW, Edmonton, AB T6W 4K2For SaleMLS ID #E4502907, Joseph Guziak, The E Group Real Estate. RAE
- C$550,0004 bd4 ba1.5k sqft3417 Weidle Way SW, Edmonton, AB T6X 1V1For SaleMLS ID #E4498067, Merrick J Duggan, Exp Realty. RAE
- C$498,8003 bd3 ba1.5k sqft6717 Elston Ln NW, Edmonton, AB T6M 0T4For SaleMLS ID #E4499975, June Wu, Mozaic Realty Group. RAE
- C$569,8003 bd3 ba2.1k sqft3843 Agar Grn SW, Edmonton, AB T6W 0W9For SaleMLS ID #E4502587, Fan Yang, Mozaic Realty Group. RAE
- C$469,0003 bd3 ba1.5k sqft16831 121st St NW, Edmonton, AB T5X 0H8For SaleMLS ID #E4503645, Sue King, Liv Real Estate. RAE
- C$419,0003 bd3 ba1.4k sqft5407 14th Ave SW, Edmonton, AB T6X 1S2For SaleMLS ID #E4501289, Aqsa Chaudhry, MaxWell Polaris. RAE
- C$409,9003 bd3 ba1.3k sqft2079 Desrochers Dr SW, Edmonton, AB T6W 4B9For SaleMLS ID #E4503819, Madeline M Sarafinchan, Jayman Realty (Edm.) Inc. RAE
