Welcome to this inviting half duplex in the community of Maple! Featuring the View 20' floor plan, this two-storey home offers 1,528 sq. ft., 3 bedrooms, 2.5 bathrooms, a double attached garage, a side entrance, and a partially finished basement. The open-concept main floor features vinyl plank flooring and a spacious kitchen with stone countertops, a Silgranit undermount sink, an island with an eating bar, a full-height backsplash, and stainless steel appliances. A bright dining nook and generous living room with a linear electric fireplace and feature wall create a welcoming space for everyday living and entertaining. Upstairs, the spacious primary bedroom includes a walk-in closet and ensuite. Two additional bedrooms, a four-piece bathroom, and convenient laundry. Double drywall on the common wall, a high-efficiency furnace, and 8 lb. underlay in carpeted areas. Outside, enjoy a 10' × 10' wood deck. The partially finished basement offers an opportunity to add your own finishing touches.
For sale
C$459,900
262 39a Ave NW, Edmonton, AB T6T 2K3
3beds
1,528sqft
Duplex, Half Duplex
Built in 2020
-- sqft lot
$-- Zestimate®
C$301/sqft
C$-- HOA
What's special
Double attached garageSide entranceOpen-concept main floorVinyl plank flooringSpacious kitchenStone countertopsSilgranit undermount sink
- 5 days
- 10
- 1
Zillow last checked:
Listing updated:
Listed by:
Ketan Asodariya,
Exp Realty,
. Amandeep,
LPT Realty
Source: RAE,MLS®#: E4513772
Facts & features
Interior
Bedrooms & bathrooms
- Bedrooms: 3
- Bathrooms: 3
- Full bathrooms: 2
- 1/2 bathrooms: 1
Primary bedroom
- Level: Upper
Heating
- Forced Air-1, Natural Gas, HRV System
Appliances
- Included: Dishwasher-Built-In, Dryer, Microwave Hood Fan, Refrigerator, Electric Stove, Washer
Features
- Ceiling 9 ft.
- Flooring: Carpet, Non-Ceramic Tile, Vinyl Plank
- Basement: Full, Unfinished
- Fireplace features: Electric
Interior area
- Total structure area: 1,528
- Total interior livable area: 1,528 sqft
Property
Parking
- Total spaces: 4
- Parking features: Double Garage Attached, Garage Control, Garage Opener
- Attached garage spaces: 2
Features
- Levels: 2 Storey,2
- Patio & porch: Deck
- Exterior features: Partially Landscaped, Playground Nearby
- Pool features: Community, Public Swimming Pool
Lot
- Features: Partially Landscaped, Picnic Area, Playground Nearby, Schools, Shopping Nearby
Construction
Type & style
- Home type: MultiFamily
- Property subtype: Duplex, Half Duplex
- Attached to another structure: Yes
Materials
- Foundation: Concrete Perimeter
- Roof: Asphalt
Condition
- Year built: 2020
Community & HOA
Community
- Features: Ceiling 9 ft., Deck, HRV System
- Security: Smoke Detector(s), Detectors Smoke
Location
- Region: Edmonton
Financial & listing details
- Price per square foot: C$301/sqft
- Date on market: 10/21/2026
- Ownership: Private
Price history
Price history is unavailable.
Public tax history
Tax history is unavailable.
Climate risks
Neighborhood: The Meadows
Nearby schools
GreatSchools rating
No schools nearby
We couldn't find any schools near this home.

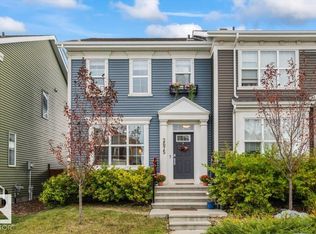


Similar homes
- C$598,0003 bd3 ba2.1k sqft435 41st Ave NW, Edmonton, AB T6T 2G2For Sale
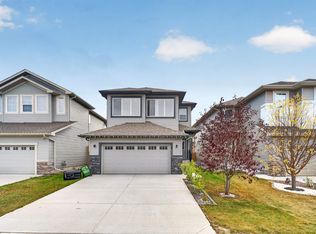 MLS ID #E4513961, Ankit Wadhwa, LPT Realty. RAE
- C$465,0005 bd4 ba1.3k sqftNo Name, Edmonton, AB T6C 0W8For Sale
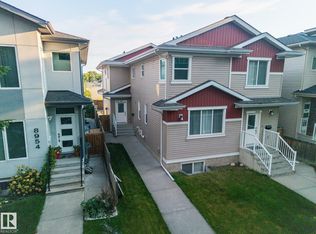 MLS ID #E4513989, Wally Fakhreddine, MaxWell Devonshire Realty. RAE
- C$469,0003 bd3 ba1.5k sqft818 35a Ave NW, Edmonton, AB T6T 1A2For Sale
 MLS ID #E4508637, Harman Kaila, Venus Realty. RAE
- C$298,8003 bd3 ba1.3k sqftMaple Way Gardens, Edmonton, AB T6T 1A5For Sale
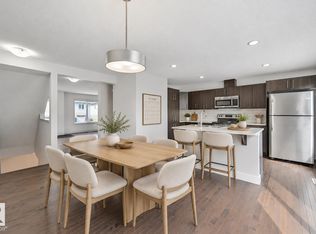 MLS ID #E4514096, Alan H Gee, RE/MAX Excellence. RAE
