2174 SQ FT, 9 FT CEILINGS, AIR CONDITIONED, BIG DECK, ABUNDANT NATURAL SUNLIGHT, FULLY LANDSCAPED AND FENCED, 5 MIN TO EVERYDAY AMENITIES. Welcome to this stunning Coventry-built home in the desirable community of Maple Crest, Southeast Edmonton! Featuring 9-ft ceilings and a bright, open-concept layout, this home boasts a modern white kitchen, spacious living room, and large windows that fill the space with natural sunlight. Upstairs, enjoy a spacious primary bedroom with a luxurious ensuite featuring dual sinks, a soaker tub, and walk-in closet. Two additional bedrooms, a 3-piece bathroom, bonus room, and convenient upper-floor laundry closet complete the level. Step outside to your fully landscaped backyard with a BIG PRIVATE DECK, perfect for summer gatherings and relaxation. Enjoy easy access to shopping, restaurants, everyday amenities, public transportation, Whitemud Drive, and Anthony Henday Drive.
For sale
C$598,000
435 41st Ave NW, Edmonton, AB T6T 2G2
3beds
2,176sqft
Single Family Residence
Built in 2020
-- sqft lot
$-- Zestimate®
C$275/sqft
C$-- HOA
What's special
Air conditionedBig deckAbundant natural sunlightFully landscaped and fencedModern white kitchenSpacious primary bedroomSoaker tub
- 3 days
- 2
- 0
Zillow last checked:
Listing updated:
Listed by:
Ankit Wadhwa,
LPT Realty
Source: RAE,MLS®#: E4513961
Facts & features
Interior
Bedrooms & bathrooms
- Bedrooms: 3
- Bathrooms: 3
- Full bathrooms: 2
- 1/2 bathrooms: 1
Primary bedroom
- Level: Upper
Heating
- Forced Air-1, Natural Gas
Cooling
- Air Conditioner, Air Conditioning-Central
Appliances
- Included: Dishwasher-Built-In, Dryer, Exhaust Fan, Microwave, Refrigerator, Gas Stove, Washer
Features
- Ceiling 9 ft., No Animal Home
- Flooring: Carpet, Vinyl Plank
- Basement: Full, Unfinished
Interior area
- Total structure area: 2,176
- Total interior livable area: 2,176 sqft
Video & virtual tour
Property
Parking
- Total spaces: 2
- Parking features: Double Garage Attached
- Attached garage spaces: 2
Features
- Levels: 2 Storey,2
- Patio & porch: Deck
- Exterior features: Landscaped, Playground Nearby
Lot
- Features: Fully Fenced, Landscaped, Playground Nearby, Schools, Shopping Nearby
Construction
Type & style
- Home type: SingleFamily
- Property subtype: Single Family Residence
Materials
- Foundation: Concrete Perimeter
- Roof: Asphalt
Condition
- Year built: 2020
Community & HOA
Community
- Features: Ceiling 9 ft., Deck, No Animal Home
Location
- Region: Edmonton
Financial & listing details
- Price per square foot: C$275/sqft
- Date on market: 10/23/2026
- Ownership: Private
Price history
Price history is unavailable.
Public tax history
Tax history is unavailable.
Climate risks
Neighborhood: The Meadows
Nearby schools
GreatSchools rating
No schools nearby
We couldn't find any schools near this home.


Similar homes
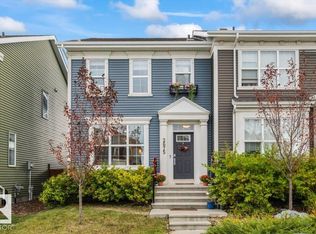
- C$672,0004 bd3 ba2.5k sqft315 35th Ave NW, Edmonton, AB T6T 2P8For Sale
 MLS ID #E4513730, Dev Devgun, LPT Realty. RAE
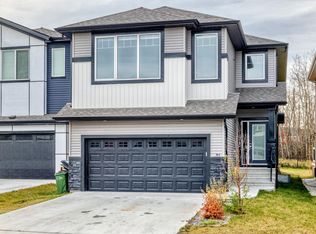
 - C$599,9995 bd4 ba2k sqft1523 36th Ave NW, Edmonton, AB T6T 0M5For Sale
 MLS ID #E4508663, Vikaas K Kwatra, smartPRO Realty. RAE
 - C$535,0003 bd3 ba1.9k sqft3519 8th St NW, Edmonton, AB T6T 1A2For Sale
 MLS ID #E4507889, Sara Trenn, Century 21 Masters. RAE
 - C$524,7884 bd4 ba1.9k sqft1478 37b Ave NW, Edmonton, AB T6T 0J1For Sale
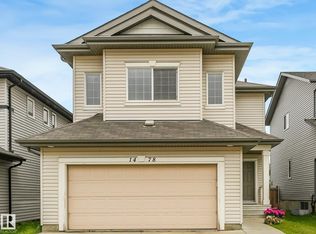 MLS ID #E4503955, Ravi Mander, Royal LePage Noralta Real Estate. RAE
