Backing onto a beautiful park with walking trails, this 2260 sqft 2 storey offers an impressive setting with quality finishes. Floor to ceiling south facing windows & soaring 20’ ceilings flood the main living area with natural light, showcasing hardwood & tile throughout. The spacious kitchen features granite countertops, rich cabinetry, large island with eating bar & plenty of storage, all overlooking the dining area & stunning living room with cozy gas fireplace. A main floor den, 2pc & convenient huge mudroom with access to the oversized double attached garage complete the main. Upstairs, you’ll find a spacious primary retreat overlooking the park, complete with a 5pc ensuite & closet with built-in organizers, along with 2 additional bedrooms, a huge open bonus room, 4pc bath & convenient upper floor laundry. Set on a beautifully landscaped 5081 sqft lot, this desirable home offers exceptional space, abundant natural light & a picturesque setting.
For sale
C$634,900
1133 Hays Dr NW, Edmonton, AB T6M 0M2
3beds
2,278sqft
Single Family Residence
Built in 2012
5,080 Square Feet Lot
$-- Zestimate®
C$279/sqft
C$-- HOA
What's special
Natural lightHardwood and tile throughoutSpacious kitchenGranite countertopsRich cabinetryPlenty of storageCozy gas fireplace
- 6 hours |
- 14 |
- 1 |
Zillow last checked:
Listing updated:
Listed by:
Christopher E Hampson,
RE/MAX Excellence
Source: RAE,MLS®#: E4503580
Facts & features
Interior
Bedrooms & bathrooms
- Bedrooms: 3
- Bathrooms: 3
- Full bathrooms: 2
- 1/2 bathrooms: 1
Primary bedroom
- Level: Upper
Heating
- Forced Air-1, Natural Gas
Cooling
- Air Conditioner, Air Conditioning-Central
Appliances
- Included: Dishwasher-Built-In, Dryer, Microwave Hood Fan, Refrigerator, Electric Stove, Washer
Features
- Ceiling 9 ft., Closet Organizers
- Flooring: Carpet, Hardwood
- Windows: Window Coverings
- Basement: Full, Unfinished
- Fireplace features: Gas
Interior area
- Total structure area: 2,278
- Total interior livable area: 2,278 sqft
Video & virtual tour
Property
Parking
- Total spaces: 2
- Parking features: Double Garage Attached, Oversized
- Attached garage spaces: 2
Features
- Levels: 2 Storey,2
- Patio & porch: Deck
- Exterior features: Backs Onto Park/Trees, Landscaped, Playground Nearby
Lot
- Size: 5,080 Square Feet
- Features: Backs Onto Park/Trees, Corner Lot, Landscaped, Playground Nearby, Near Public Transit, Schools, Shopping Nearby, Public Transportation
Construction
Type & style
- Home type: SingleFamily
- Property subtype: Single Family Residence
Materials
- Foundation: Concrete Perimeter
- Roof: Asphalt
Condition
- Year built: 2012
Community & HOA
Community
- Features: Ceiling 9 ft., Closet Organizers, Deck, See Remarks, Natural Gas BBQ Hookup
Location
- Region: Edmonton
Financial & listing details
- Price per square foot: C$279/sqft
- Date on market: 8/13/2026
- Ownership: Private
Price history
Price history is unavailable.
Public tax history
Tax history is unavailable.
Climate risks
Neighborhood: The Grange
Nearby schools
GreatSchools rating
No schools nearby
We couldn't find any schools near this home.
- C$545,0003 bd3 ba1.8k sqft1455 Hays Way NW, Edmonton, AB T6M0M4For Sale

- C$535,0003 bd3 ba1.7k sqft1453 Hays Way NW, Edmonton, AB T6M0M4For Sale

- C$--3 bd3 ba1.7k sqft20120 46th Ave NW, Edmonton, AB T6M2X9Off Market
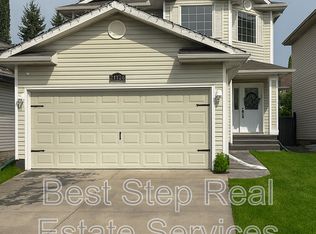
- C$224,9002 bd2 ba858 sqft1520 Hammond Gate NW #440, Edmonton, AB T6M0J4For Sale

- C$214,9002 bd2 ba858 sqft1520 Hammond Gate NW #229, Edmonton, AB T6M0J4For Sale
- C$274,9002 bd2 ba1.4k sqft1520 Hammond Gate NW #435, Edmonton, AB T6M0J4For Sale
- C$210,0002 bd2 ba860 sqft1520 Hammond Gate NW #322, Edmonton, AB T6M0J4For Sale
- C$218,0002 bd2 ba914 sqft1520 Hammond Gate NW #128, Edmonton, AB T6M0J4For Sale
Similar homes
- C$574,9003 bd3 ba2.3k sqft5623 206th St NW, Edmonton, AB T6M 0B6For Sale
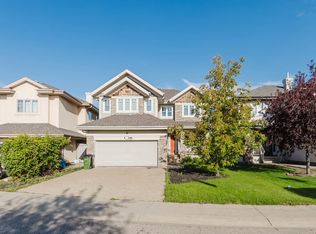 MLS ID #E4503069, George M Fahmy, Mozaic Realty Group. RAE
 - C$599,9004 bd3 ba2.3k sqft7314 Edgemont Way NW, Edmonton, AB T6M 0S1For Sale
 MLS ID #E4502571, Clare Packer, RE/MAX Excellence. RAE
 - C$650,0003 bd4 ba2.2k sqft5107 200th St NW, Edmonton, AB T6M 2V8For Sale
 MLS ID #E4488423, Cheryl L McBride, Royal Lepage Summit Realty. RAE
 - C$669,0004 bd3 ba2.2k sqft1615 Welbourn Cv NW, Edmonton, AB T6M 2M5For Sale
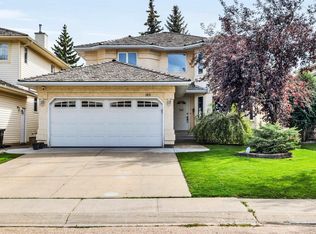 MLS ID #E4502895, Christy I Van Dyke, Century 21 Masters. RAE
 - C$569,9984 bd4 ba1.6k sqft6945 Evans Wynd NW, Edmonton, AB T6M 0P9For SaleMLS ID #E4502889, Pallav Sharma, LPT Realty. RAE
- C$568,0003 bd3 ba1.8k sqft4720 204th St NW, Edmonton, AB T6M 0C3For SaleMLS ID #E4497577, Murray A Glick, RE/MAX Excellence. RAE
- C$545,0003 bd3 ba1.8k sqft1455 Hays Way NW, Edmonton, AB T6M 0M4For SaleMLS ID #E4500698, Bernie Chu, RE/MAX Elite. RAE
- C$499,0004 bd4 ba1.5k sqft19040 47th Ave NW, Edmonton, AB T6M 2V6For SaleMLS ID #E4503644, Steve P Kanizaj, MaxWell Progressive. RAE
- C$589,9004 bd3 ba1.9k sqft1235 Ormsby Ln NW, Edmonton, AB T5T 6R2For SaleMLS ID #E4502606, Marianna N Nikolaev, MaxWell Progressive. RAE
- C$679,9004 bd3 ba2.5k sqft723 Wells Wynd NW, Edmonton, AB T6M 2K1For SaleMLS ID #E4502340, Greg Steele, RE/MAX Excellence. RAE
- C$535,0003 bd3 ba1.7k sqft1453 Hays Way NW, Edmonton, AB T6M 0M4For SaleMLS ID #E4487912, Tim Taneja, smartPRO Realty. RAE
- C$534,8003 bd3 ba1.8k sqft21107 58th Ave NW, Edmonton, AB T6M 0H3For SaleMLS ID #E4501881, Yuriy Fleysher, RE/MAX Excellence. RAE
- C$619,9005 bd3 ba2.2k sqft1054 Ormsby Cres NW, Edmonton, AB T5T 6J5For SaleMLS ID #E4502674, Chris Okoloise, RE/MAX Excellence. RAE
- C$527,5004 bd3 ba1.5k sqft4512 210th St NW, Edmonton, AB T6M 0G5For SaleMLS ID #E4501709, Jamie M Savage, RE/MAX Excellence. RAE
- C$579,9004 bd4 ba1.7k sqft3306 Hilton Cres NW, Edmonton, AB T6M 0N4For SaleMLS ID #E4500776, Loida Lumanlan, REMAX River City. RAE
- C$615,0004 bd4 ba2.1k sqft7942 Erasmus Cres NW, Edmonton, AB T6M 0S2For SaleMLS ID #E4487597, Mark Clericuzio, The Foundry Real Estate Company Ltd. RAE
- C$599,0004 bd4 ba1.7k sqft4712 201st St NW, Edmonton, AB T6M 2X7For SaleMLS ID #E4485915, Aaron Richard Simeon, Exp Realty. RAE
- C$769,0004 bd3 ba1.4k sqft876 Hodgins Rd NW, Edmonton, AB T6M 0K8For SaleMLS ID #E4502727, Younes Almais, Royal Lepage Arteam Realty. RAE
- C$549,9004 bd4 ba1.9k sqft5632 201st St NW, Edmonton, AB T6M 0B4For SaleMLS ID #E4500205, Dustin Beech, MaxWell Progressive. RAE
- C$469,9003 bd3 ba1.5k sqft8060 Evans Cres NW, Edmonton, AB T6M 0T8For SaleMLS ID #E4502730, Michael D Melnychuk, Century 21 All Stars Realty Ltd. RAE
