Beautiful 2-storey home offering 2,257 sq. ft. of thoughtfully designed living space in a quiet cul-de-sac location! This stunning property features a triple attached garage. Calming views of the pond and surrounding green space. Main floor, open-concept floor plan, perfect for both family living, entertaining, a bright spacious living room with a cozy wood-burning fireplace. Den/formal dining room. Functional kitchen w/ a large island, abundant cabinetry, counter space, pantry. Convenient main floor laundry/mud room provides direct access to the garage. Upper level offers 3 spacious bedrooms, including a large primary retreat complete with a walk-in closet, luxurious 4-piece ensuite featuring a relaxing whirly tub. Fully finished walk-out basement offers even more living space with an open floor plan, den, game room, family room, fireplace, wet bar, plenty of storage. Step outside to the huge backyard backing onto green spaces, pond-perfect setting to relax and enjoy nature. Excellent neighbourhood.
For sale
C$650,000
5107 200th St NW, Edmonton, AB T6M 2V8
3beds
2,257sqft
Single Family Residence
Built in 2004
8,543 Square Feet Lot
$-- Zestimate®
C$288/sqft
C$-- HOA
What's special
- 55 days |
- 87 |
- 7 |
Zillow last checked:
Listing updated:
Listed by:
Cheryl L McBride,
Royal Lepage Summit Realty
Source: RAE,MLS®#: E4488423
Facts & features
Interior
Bedrooms & bathrooms
- Bedrooms: 3
- Bathrooms: 4
- Full bathrooms: 3
- 1/2 bathrooms: 1
Primary bedroom
- Level: Upper
Heating
- Forced Air-1, Natural Gas
Appliances
- Included: None
Features
- Flooring: Carpet, Linoleum
- Basement: Full, Finished,Walkout Basement,Walkout Basement
- Fireplace features: Electric, Wood Burning
Interior area
- Total structure area: 2,257
- Total interior livable area: 2,257 sqft
Property
Parking
- Total spaces: 3
- Parking features: Triple Garage Attached
- Attached garage spaces: 3
Features
- Levels: 2 Storey,3
- Exterior features: Backs Onto Park/Trees, Landscaped
- Fencing: Fenced
- Waterfront features: Stream/Pond
Lot
- Size: 8,543 Square Feet
- Features: Backs Onto Park/Trees, Cul-De-Sac, Landscaped, Near Public Transit, Schools, Shopping Nearby, See Remarks, Public Transportation
- Residential vegetation: Fruit Trees/Shrubs
Construction
Type & style
- Home type: SingleFamily
- Property subtype: Single Family Residence
Materials
- Foundation: Concrete Perimeter
- Roof: Asphalt
Condition
- Year built: 2004
Community & HOA
Community
- Features: Walkout Basement
Location
- Region: Edmonton
Financial & listing details
- Price per square foot: C$288/sqft
- Date on market: 5/18/2026
- Ownership: Judicial Sale
Cheryl L McBride
Cheryl L McBride
By pressing Contact Agent, you agree that the real estate professional identified above may call/text you about your search, which may involve use of automated means and pre-recorded/artificial voices. You don't need to consent as a condition of buying any property, goods, or services. Message/data rates may apply. You also agree to our Terms of Use. Zillow does not endorse any real estate professionals. We may share information about your recent and future site activity with your agent to help them understand what you're looking for in a home.
Price history
Price history is unavailable.
Public tax history
Tax history is unavailable.
Climate risks
Neighborhood: The Grange
Nearby schools
GreatSchools rating
No schools nearby
We couldn't find any schools near this home.
- C$199,9002 bd2 ba1.1k sqft5340 199th St NW #115, Edmonton, AB T6M0A5For Sale

- C$--4 bd3 ba-- sqft4803 201st St NW, Edmonton, AB T6M2X7Off Market
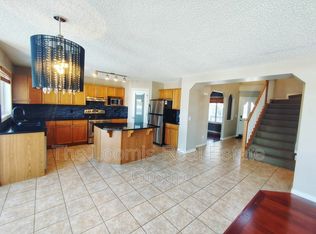
- C$199,0002 bd2 ba1k sqft5340 199th St NW #314, Edmonton, AB T6M0A5For Sale

- C$--2 bd2 ba934 sqft5340 199th St NW #418, Edmonton, AB T6M0A5Off Market

- C$--2 bd2 ba864 sqft5340 199th St NW #318, Edmonton, AB T6M0A5Off Market
- C$--2 bd2 ba-- sqft5340 199th St NW, Edmonton, AB T6M0A5Off Market
- C$179,0002 bd2 ba864 sqft5350 199th St NW #103, Edmonton, AB T6M0A4For Sale
- C$599,0004 bd4 ba1.7k sqft4712 201st St NW, Edmonton, AB T6M2X7For Sale
Similar homes
- C$643,9004 bd4 ba2.1k sqft167 Galland Cres NW, Edmonton, AB T5T 6P4For Sale
 MLS ID #E4492908, Oleg Shwartz, Century 21 Quantum Realty. RAE
 - C$619,0003 bd4 ba1.9k sqft3433 Goodridge Link NW, Edmonton, AB T5T 4E9For Sale
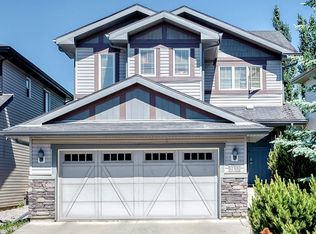 MLS ID #E4495851, Michael Trache, MaxWell Challenge Realty. RAE
 - C$649,9005 bd4 ba2k sqft347 Hunters Run NW, Edmonton, AB T6R 2N9For Sale
 MLS ID #E4497428, Peter Chen, MaxWell Polaris. RAE
 - C$614,9005 bd3 ba1.3k sqft576 Glenwright Cres NW, Edmonton, AB T5T 6K8For Sale
 MLS ID #E4495845, Julian P Szklarz, Coldwell Banker Mountain Central. RAE
 - C$655,0004 bd4 ba2.1k sqft22407 99th Ave NW, Edmonton, AB T5T 7C2For SaleMLS ID #E4479991, Peshal K Bastola, Sterling Real Estate. RAE
- C$675,0005 bd4 ba1.9k sqft520 Pardee Bay NW, Edmonton, AB T5T 5Y9For SaleMLS ID #E4492777, Nikola Jankovic, Exp Realty. RAE
- C$599,9004 bd4 ba2.1k sqft1004 110b St NW, Edmonton, AB T6J 6P8For SaleMLS ID #E4496611, Nikita L Gylander, Century 21 Masters. RAE
- C$579,0004 bd3 ba2.2k sqft1764 Melrose Cres SW, Edmonton, AB T6W 0A2For SaleMLS ID #E4497607, Fan Yang, Mozaic Realty Group. RAE
- C$699,0003 bd3 ba2.2k sqft1660 Malone Way NW, Edmonton, AB T6R 0H4For SaleMLS ID #E4495463, Caitlin Garrioch, Real Broker. RAE
- C$699,9004 bd4 ba2.2k sqft11028 11th Ave NW, Edmonton, AB T6J 6M8For SaleMLS ID #E4496165, Brent Anderson, Century 21 Masters. RAE
- C$599,9004 bd3 ba2k sqft11023 11a Ave NW, Edmonton, AB T6J 6M6For SaleMLS ID #E4495641, Henry Han, Century 21 Masters. RAE
- C$539,9004 bd4 ba1.9k sqft3224 26th St NW, Edmonton, AB T6T 1Z3For SaleMLS ID #E4498433, Sukhit Kaur, Spalk Real Estate. RAE
- C$655,0003 bd4 ba2.1k sqft38 Rivard Cres, Beaumont, AB T4X 1L6For SaleMLS ID #E4496618, Brian Murphy, RE/MAX Excellence. RAE
- C$599,9993 bd3 ba1.9k sqft591 Byrne Cres SW, Edmonton, AB T6W 1E7For SaleMLS ID #E4493086, Melinda N Chisholm, RE/MAX Elite. RAE
- C$574,9004 bd4 ba2k sqft11604 175th Ave NW, Edmonton, AB T5X 0A4For SaleMLS ID #E4497854, Keith A Faria, REMAX River City. RAE
- C$849,9003 bd3 ba3k sqft1231 Tredger Ct NW, Edmonton, AB T6R 0B1For SaleMLS ID #E4497896, Casey Bonnett, Exp Realty. RAE
- C$749,9003 bd4 ba2k sqftEagle Point At Country Club, Edmonton, AB T6M 2W7For SaleMLS ID #E4483548, Matthew D Barry, Exp Realty. RAE
- C$600,0004 bd4 ba1.9k sqft12 Henderson Bay, Spruce Grove, AB T7X 0C5For SaleMLS ID #E4497697, Jazmin K Laframboise, Exp Realty. RAE
- C$698,0005 bd3 ba1.9k sqft9833 153rd St NW, Edmonton, AB T5P 2A6For SaleMLS ID #E4491795, Andre Quesnelle, Exp Realty. RAE
- C$464,9004 bd4 ba1.9k sqft18931 92nd Ave NW, Edmonton, AB T5T 5R1For SaleMLS ID #E4490381, Gillian R Kirkland, NOW Real Estate Group. RAE
- Alberta
- Division No. 11
- Edmonton
- T6M 2V8
- The Grange
- 5107 200th St NW
Nearby cities
Nearby neighborhoods
Nearby zip codes
Other Edmonton Topics
