Tucked away in a quiet cul-de-sac, this spacious WALK-OUT BUNGALOW has 5 bedroom, 3.5 bath 1940 sq ft home backs onto a PEACEFUL POND, playground, and scenic walking trails right outside your backyard. The main floor features 10 ft ceilings, large sun filled windows, hardwood floors, cozy gas fireplace, bright kitchen with breakfast nook overlooking the water, and a additional main floor bedroom. The massive primary suite is a true retreat with private balcony, huge walk in closet, and ensuite with his and hers sinks. A spiral staircase leads to the walkout basement with large rec room, bar with seating, 3 bedrooms including one with its own ensuite, plus a 4 piece bath. Additional features include heated and insulated double garage, A/C, central vac, water softener and RO system. Close to golf, schools, shopping, parks, transit, and everyday amenities for convenient family living and an ideal lifestyle setting.
For sale
C$675,000
520 Pardee Bay NW, Edmonton, AB T5T 5Y9
5beds
1,940sqft
Single Family Residence
Built in 1992
-- sqft lot
$-- Zestimate®
C$348/sqft
C$-- HOA
What's special
- 40 days |
- 47 |
- 3 |
Zillow last checked:
Listing updated:
Listed by:
Nikola Jankovic,
Exp Realty
Source: RAE,MLS®#: E4492777
Facts & features
Interior
Bedrooms & bathrooms
- Bedrooms: 5
- Bathrooms: 4
- Full bathrooms: 3
- 1/2 bathrooms: 1
Primary bedroom
- Level: Main
Heating
- Forced Air-2, Natural Gas
Cooling
- Air Conditioner, Air Conditioning-Central
Appliances
- Included: Dishwasher-Built-In, Dryer, Refrigerator, Electric Cooktop, Washer, Water Softener, See Remarks
Features
- Bar, Ceiling 10 ft., Closet Organizers, Wet Bar
- Flooring: Carpet, Ceramic Tile, Hardwood
- Windows: Window Coverings
- Basement: Full, Finished, Walkout Basement, Walkout Basement
- Fireplace features: Gas
Interior area
- Total structure area: 1,940
- Total interior livable area: 1,940 sqft
Video & virtual tour
Property
Parking
- Total spaces: 4
- Parking features: Double Garage Attached, Garage Opener
- Attached garage spaces: 2
Features
- Levels: 2
- Patio & porch: Deck, Patio
- Exterior features: Landscaped, Playground Nearby
- Fencing: Fenced
- Waterfront features: Backs Onto Lake, Stream/Pond
Lot
- Features: Cul-De-Sac, Near Golf Course, Landscaped, Picnic Area, Playground Nearby, Near Public Transit, Schools, Shopping Nearby, Golf Nearby, Public Transportation
Construction
Type & style
- Home type: SingleFamily
- Architectural style: Bungalow
- Property subtype: Single Family Residence
Materials
- Foundation: Concrete Perimeter
- Roof: Cedar Shakes
Condition
- Year built: 1992
Community & HOA
Community
- Features: Bar, Ceiling 10 ft., Closet Organizers, Deck, Patio, Walkout Basement, Wet Bar
- Security: Security System
Location
- Region: Edmonton
Financial & listing details
- Price per square foot: C$348/sqft
- Date on market: 6/10/2026
- Ownership: Private
Nikola Jankovic
Nikola Jankovic
By pressing Contact Agent, you agree that the real estate professional identified above may call/text you about your search, which may involve use of automated means and pre-recorded/artificial voices. You don't need to consent as a condition of buying any property, goods, or services. Message/data rates may apply. You also agree to our Terms of Use. Zillow does not endorse any real estate professionals. We may share information about your recent and future site activity with your agent to help them understand what you're looking for in a home.
Price history
Price history is unavailable.
Public tax history
Tax history is unavailable.
Climate risks
Neighborhood: Lewis Farms
Nearby schools
GreatSchools rating
No schools nearby
We couldn't find any schools near this home.
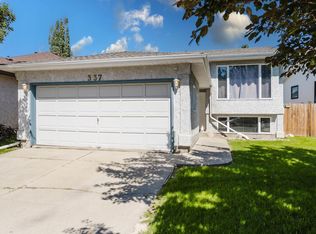
- C$445,0004 bd3 ba1.1k sqft337 Pearson Cres NW, Edmonton, AB T5T5Y7For Sale
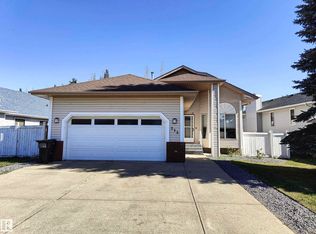
- C$558,9005 bd3 ba1.3k sqft215 Peter Close NW, Edmonton, AB T5T5Y5For Sale
- C$539,9002 bd3 ba1.4k sqft925 Picard Dr NW #21, Edmonton, AB T5T6H3For Sale

- C$--4 bd3 ba1.8k sqft1187 Potter Greens Dr NW, Edmonton, AB T5T5Y6Off Market
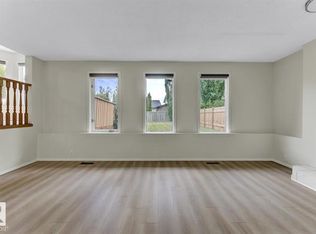
- C$897,0004 bd4 ba2.3k sqft915 Picard Dr NW, Edmonton, AB T5T6H2For Sale
- C$474,9003 bd3 ba1.7k sqft1147 Potter Greens Dr NW, Edmonton, AB T5T5Y4For Sale
- C$899,0006 bd5 ba2.9k sqft1508 Palmer Close NW, Edmonton, AB T5T6W3For Sale
- C$329,9003 bd3 ba1.2k sqft2021 Grantham Ct NW #97, Edmonton, AB T5T6V7For Sale
Similar homes
- C$643,9004 bd4 ba2.1k sqft167 Galland Cres NW, Edmonton, AB T5T 6P4For Sale
 MLS ID #E4492908, Oleg Shwartz, Century 21 Quantum Realty. RAE
 - C$614,9005 bd3 ba1.3k sqft576 Glenwright Cres NW, Edmonton, AB T5T 6K8For Sale
 MLS ID #E4495845, Julian P Szklarz, Coldwell Banker Mountain Central. RAE
 - C$650,0003 bd4 ba2.2k sqft5107 200th St NW, Edmonton, AB T6M 2V8For Sale
 MLS ID #E4488423, Cheryl L McBride, Royal Lepage Summit Realty. RAE
 - C$698,0005 bd3 ba1.9k sqft9833 153rd St NW, Edmonton, AB T5P 2A6For Sale
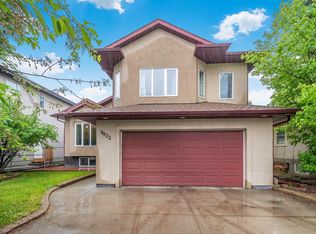 MLS ID #E4491795, Andre Quesnelle, Exp Realty. RAE
 - C$599,7023 bd3 ba1.8k sqft1381 Breckenridge Dr NW, Edmonton, AB T5T 6M2For SaleMLS ID #E4491859, Scott J Macmillan, RE/MAX Elite. RAE
- C$499,5004 bd3 ba1.3k sqft2252 Brennan Ct NW, Edmonton, AB T5T 6M3For SaleMLS ID #E4495670, Murray A Glick, RE/MAX Excellence. RAE
- C$464,9004 bd4 ba1.9k sqft18931 92nd Ave NW, Edmonton, AB T5T 5R1For SaleMLS ID #E4490381, Gillian R Kirkland, NOW Real Estate Group. RAE
- C$779,0004 bd3 ba1.6k sqft879 Drysdale Run NW, Edmonton, AB T6M 2V4For SaleMLS ID #E4488849, Ian Choi, MaxWell Polaris. RAE
- C$629,9005 bd4 ba2.2k sqft12438 18a Ave SW, Edmonton, AB T6W 1V9For SaleMLS ID #E4498169, Carson Langridge, Real Broker. RAE
- C$659,9005 bd3 ba1.7k sqft10807 6th Ave SW, Edmonton, AB T6W 1G3For SaleMLS ID #E4492584, Tim Jeong, REMAX River City. RAE
- C$649,9005 bd4 ba2k sqft1375 113th St SW, Edmonton, AB T6W 0N6For SaleMLS ID #E4494771, Elizabeth W Schellenberg, RE/MAX Real Estate. RAE
- C$875,0005 bd2 ba1.7k sqft7816 142nd St NW, Edmonton, AB T5R 0L8For SaleMLS ID #E4496736, Aidan Woodfine, Exp Realty. RAE
- C$669,0004 bd4 ba2.2k sqft1044 Barnes Way SW, Edmonton, AB T6W 1E4For SaleMLS ID #E4486296, Dhruv Sharma, Exp Realty. RAE
- C$649,9004 bd4 ba2.2k sqft5108 63rd St, Beaumont, AB T4X 1V4For SaleMLS ID #E4499537, Nikola Jankovic, Exp Realty. RAE
- C$659,0005 bd3 ba1.7k sqft15816 64th St NW, Edmonton, AB T5Y 2P1For SaleMLS ID #E4495638, Moe Ahmad, Sable Realty. RAE
- C$584,9003 bd2 ba2.5k sqft15310 108th Ave NW, Edmonton, AB T5P 1A2For SaleMLS ID #E4498506, Kat Sieg, Sable Realty. RAE
- C$689,9004 bd4 ba1.8k sqft488 Klarvatten Lake Wynd NW, Edmonton, AB T5Z 3G7For SaleMLS ID #E4496033, Nadia Osman, RE/MAX Elite. RAE
- C$875,0004 bd3 ba1.8k sqft471 Ronning St NW, Edmonton, AB T6R 1Z2For SaleMLS ID #E4494461, Bonni R Pinder, REMAX River City. RAE
- C$599,9004 bd3 ba2k sqft11023 11a Ave NW, Edmonton, AB T6J 6M6For SaleMLS ID #E4495641, Henry Han, Century 21 Masters. RAE
- C$815,0005 bd4 ba2.1k sqft342 Oconnor Close, Edmonton, AB T6RFor SaleMLS ID #E4488178, Fan Yang, Mozaic Realty Group. RAE
