WALKOUT BASEMENT!!! Welcome to this beautiful family home in the highly sought after community of Rutherford on a very quiet dead end street! Offering 5 BEDROOMS, 4 bathrooms, Air Conditioning, and a FULLY FINISHED WALK OUT BASEMENT, this home has room for the whole family. The FRESHLY PAINTED bright main floor features a spacious living room, modern kitchen with a large island, breakfast nook, formal dining area, main floor laundry and a bedroom perfect for guests or a home office. Upstairs you'll find 3 spacious bedrooms, including a generous primary retreat with a 5 piece ensuite, plus an additional 4 piece bathroom. The walk out basement offers a large recreation room, fifth bedroom, extra office room and another full bathroom. Step outside to the expansive backyard, perfect for relaxing or entertaining. Close to schools, parks, shopping, walking trails and all amenities, this is a home you won't want to miss!
For sale
C$629,900
12438 18a Ave SW, Edmonton, AB T6W 1V9
5beds
2,283sqft
Single Family Residence
Built in 2005
5,538 Square Feet Lot
$-- Zestimate®
C$276/sqft
C$-- HOA
What's special
Air conditioningBreakfast nookFormal dining areaMain floor laundry
- 16 hours |
- 18 |
- 1 |
Zillow last checked:
Listing updated:
Listed by:
Carson Langridge,
Real Broker,
Dan C Chalifoux,
Real Broker
Source: RAE,MLS®#: E4498169
Facts & features
Interior
Bedrooms & bathrooms
- Bedrooms: 5
- Bathrooms: 4
- Full bathrooms: 3
- 1/2 bathrooms: 1
Primary bedroom
- Level: Upper
Heating
- Forced Air-1, Natural Gas
Cooling
- Air Conditioning-Central
Appliances
- Included: Dishwasher-Built-In, Dryer, Exhaust Fan, Refrigerator, Electric Stove, Washer
Features
- Flooring: Carpet, Ceramic Tile, Hardwood
- Windows: Window Coverings
- Basement: Full, Finished
- Fireplace features: Gas
Interior area
- Total structure area: 2,283
- Total interior livable area: 2,283 sqft
Property
Parking
- Total spaces: 2
- Parking features: Double Garage Attached
- Attached garage spaces: 2
Features
- Levels: 2 Storey,3
- Exterior features: Landscaped, Playground Nearby
- Fencing: Fenced
Lot
- Size: 5,538 Square Feet
- Features: Cul-De-Sac, Near Golf Course, Landscaped, Playground Nearby, Schools, Shopping Nearby, Golf Nearby
Construction
Type & style
- Home type: SingleFamily
- Property subtype: Single Family Residence
Materials
- Foundation: Concrete Perimeter
- Roof: Asphalt
Condition
- Year built: 2005
Community & HOA
Community
- Features: See Remarks
HOA
- Services included: See Remarks
Location
- Region: Edmonton
Financial & listing details
- Price per square foot: C$276/sqft
- Date on market: 7/10/2026
- Ownership: Private
Carson Langridge
Carson Langridge
By pressing Contact Agent, you agree that the real estate professional identified above may call/text you about your search, which may involve use of automated means and pre-recorded/artificial voices. You don't need to consent as a condition of buying any property, goods, or services. Message/data rates may apply. You also agree to our Terms of Use. Zillow does not endorse any real estate professionals. We may share information about your recent and future site activity with your agent to help them understand what you're looking for in a home.
Price history
Price history is unavailable.
Public tax history
Tax history is unavailable.
Climate risks
Neighborhood: Hertiage Valley
Nearby schools
GreatSchools rating
No schools nearby
We couldn't find any schools near this home.
- C$--3 bd3 ba1.8k sqft1383 Rutherford Rd SW, Edmonton, AB T6W1T8Off Market

- C$--3 bd3 ba1.3k sqft1375 Rutherford Rd SW, Edmonton, AB T6W1T8Off Market
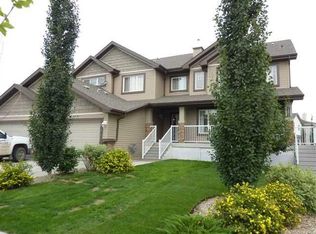
- C$865,0003 bd3 ba2.1k sqft2322 Rutherford Way SW, Edmonton, AB T6W1P4For Sale
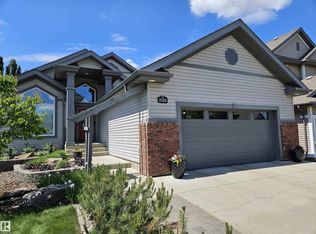
- C$679,9003 bd3 ba1.7k sqft2318 Rutherford Way SW, Edmonton, AB T6W1P4For Sale

- C$419,9002 bd3 ba1.2k sqft12215 18th Ave SW, Edmonton, AB T6W1S3For Sale
- C$420,0002 bd4 ba1k sqft12248 16th Ave SW, Edmonton, AB T6W1L7For Sale
- C$2,6003 bd3 ba1.7k sqft1920 126th St SW, Edmonton, AB T6W0A5For Rent
- C$--3 bd3 ba1.4k sqft12212 18th Ave SW, Edmonton, AB T6W1S3Off Market
Similar homes
- C$639,9004 bd4 ba2.1k sqft1512 Cunningham Cpe SW, Edmonton, AB T6W 0Y3For Sale
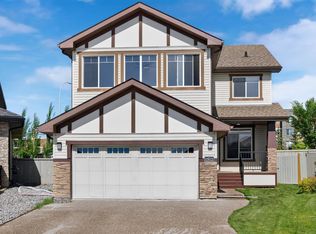 MLS ID #E4497476, Zamir Hussain, Century 21 All Stars Realty Ltd. RAE
 - C$639,9006 bd3 ba1.8k sqft619 Layton Ct NW, Edmonton, AB T6R 2S9For Sale
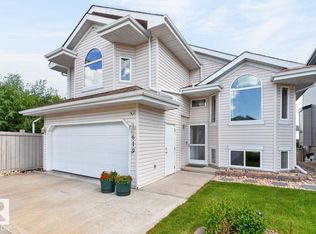 MLS ID #E4497651, Doug Singleton, Royal LePage Noralta Real Estate. RAE
 - C$619,8003 bd3 ba2.3k sqft506 Adams Way SW, Edmonton, AB T6W 0H1For Sale
 MLS ID #E4497893, Yoon Kim, MaxWell Polaris. RAE
 - C$618,0004 bd4 ba2.3k sqft1330 114b St SW, Edmonton, AB T6W 0G7For Sale
 MLS ID #E4496853, Rongmei Cheng, Exp Realty. RAE
 - C$649,9005 bd4 ba2k sqft1375 113th St SW, Edmonton, AB T6W 0N6For SaleMLS ID #E4494771, Elizabeth W Schellenberg, RE/MAX Real Estate. RAE
- C$555,0006 bd4 ba2.5k sqft1951 120th St SW, Edmonton, AB T6W 0A8For SaleMLS ID #E4491870, Haley Streu, MaxWell Polaris. RAE
- C$609,9004 bd4 ba1.8k sqft547 Leger Way NW, Edmonton, AB T6R 3T5For SaleMLS ID #E4497063, Satyam Tejpal, smartPRO Realty. RAE
- C$519,9005 bd4 ba1.6k sqft7212 23rd Ave SW, Edmonton, AB T6X 0V5For SaleMLS ID #E4498207, Tim Jeong, REMAX River City. RAE
- C$659,9005 bd3 ba1.7k sqft10807 6th Ave SW, Edmonton, AB T6W 1G3For SaleMLS ID #E4492584, Tim Jeong, REMAX River City. RAE
- C$585,0003 bd3 ba2.1k sqft11732 18th Ave SW, Edmonton, AB T6W 2E7For SaleMLS ID #E4484223, Alia Ibrahim, Sable Realty. RAE
- C$575,0005 bd4 ba1.8k sqft907 115th St NW, Edmonton, AB T6J 6X8For SaleMLS ID #E4492531, Terry Paranych, RE/MAX Excellence. RAE
- C$679,9003 bd4 ba2.3k sqft4015 Alexander Way SW, Edmonton, AB T6W 2C5For SaleMLS ID #E4495613, Shane Gwilliam, Sable Realty. RAE
- C$634,9004 bd4 ba2.3k sqft22131 95th Ave NW, Edmonton, AB T5T 4N3For SaleMLS ID #E4498220, Felicia A Dean, RE/MAX Excellence. RAE
- C$685,0004 bd3 ba2.7k sqft979 Hollingsworth Bnd NW, Edmonton, AB T6R 3G7For SaleMLS ID #E4495537, Craig E Finnman, Royal LePage Prestige Realty. RAE
- C$629,0003 bd3 ba1.9k sqftWiltshire, Edmonton, AB T6E 4P9For SaleMLS ID #E4497636, Dana M Bradley, Royal Lepage Arteam Realty. RAE
- C$715,0004 bd4 ba2.4k sqft1097 Armitage Cres SW, Edmonton, AB T6W 0H2For SaleMLS ID #E4496625, Jeff Pringle, Real Broker. RAE
- C$848,8884 bd4 ba2.7k sqft3711 Westcliff Way SW, Edmonton, AB T6W 2T1For SaleMLS ID #E4498173, Barrie Tanner, Terra Realty. RAE
- C$588,8005 bd3 ba1.4k sqft3704 141st Ave NW, Edmonton, AB T5Y 0E3For SaleMLS ID #E4498225, Patrick D Fields, Real Broker. RAE
- C$600,0004 bd4 ba1.8k sqft8003 Summerside Grande Blvd SW, Edmonton, AB T6X 0S9For SaleMLS ID #E4493236, Melissa T Hunter, Century 21 Masters. RAE
- C$600,0005 bd4 ba2k sqft3611 15a St NW, Edmonton, AB T6T 0M4For SaleMLS ID #E4497065, Amritpal S Hunjan, REMAX River City. RAE
- Alberta
- Division No. 11
- Edmonton
- T6W 1V9
- Hertiage Valley
- 12438 18a Ave SW
Nearby cities
Nearby neighborhoods
Nearby zip codes
Other Edmonton Topics
