GORGEOUS FORMER SHOW HOME offering the perfect blend of space, style, and functionality! The bright main floor features a cozy LIVING ROOM with a fireplace, a MODERN KITCHEN with a large island, and a spacious dining area filled with natural light. You'll also find a convenient LAUNDRY ROOM and a 2 piece bathroom on the main level. Upstairs boasts a versatile BONUS ROOM, along with 4 SPACIOUS BEDROOMS. The stunning primary suite offers a walk in closet and a luxurious ensuite complete with double sinks, a soaker tub, a stand up shower, and a window for beautiful natural light. A 4 piece bathroom serves the remaining bedrooms. The fully finished basement includes a REC ROOM, an additional bedroom, a 3 piece bathroom, and plenty of storage space. Enjoy the great sized backyard with a deck, perfect for relaxing or entertaining. Conveniently located close to schools, shopping, parks, and all amenities. This is a MUST SEE home!
For sale
C$600,000
3611 15a St NW, Edmonton, AB T6T 0M4
5beds
2,051sqft
Single Family Residence
Built in 2011
4,316 Square Feet Lot
$-- Zestimate®
C$292/sqft
C$-- HOA
What's special
Bright main floorConvenient laundry roomVersatile bonus roomStunning primary suiteWalk in closetSoaker tubStand up shower
- 9 days |
- 34 |
- 1 |
Zillow last checked:
Listing updated:
Listed by:
Amritpal S Hunjan,
REMAX River City
Source: RAE,MLS®#: E4497065
Facts & features
Interior
Bedrooms & bathrooms
- Bedrooms: 5
- Bathrooms: 4
- Full bathrooms: 3
- 1/2 bathrooms: 1
Primary bedroom
- Level: Upper
Family room
- Level: Upper
- Area: 277.45
- Dimensions: 17.9 x 15.5
Heating
- Forced Air-1, Natural Gas
Appliances
- Included: Dishwasher-Built-In, Dryer, Microwave Hood Fan, Refrigerator, Electric Stove, Washer
Features
- Flooring: Carpet, Ceramic Tile, Vinyl Plank
- Windows: Window Coverings
- Basement: Full, Finished
Interior area
- Total structure area: 2,051
- Total interior livable area: 2,051 sqft
Property
Parking
- Total spaces: 2
- Parking features: Double Garage Attached
- Attached garage spaces: 2
Features
- Levels: 2 Storey,2
Lot
- Size: 4,316 Square Feet
- Features: See Remarks
Construction
Type & style
- Home type: SingleFamily
- Property subtype: Single Family Residence
Materials
- Foundation: Concrete Perimeter
- Roof: Asphalt
Condition
- Year built: 2011
Community & HOA
Community
- Features: See Remarks
Location
- Region: Edmonton
Financial & listing details
- Price per square foot: C$292/sqft
- Date on market: 7/4/2026
- Ownership: Private
Amritpal S Hunjan
Amritpal S Hunjan
By pressing Contact Agent, you agree that the real estate professional identified above may call/text you about your search, which may involve use of automated means and pre-recorded/artificial voices. You don't need to consent as a condition of buying any property, goods, or services. Message/data rates may apply. You also agree to our Terms of Use. Zillow does not endorse any real estate professionals. We may share information about your recent and future site activity with your agent to help them understand what you're looking for in a home.
Price history
Price history is unavailable.
Public tax history
Tax history is unavailable.
Climate risks
Neighborhood: The Meadows
Nearby schools
GreatSchools rating
No schools nearby
We couldn't find any schools near this home.
- C$629,9005 bd4 ba2k sqft1523 36th Ave NW, Edmonton, AB T6T0M5For Sale

- C$719,9006 bd4 ba2.1k sqft3639 15a St NW, Edmonton, AB T6T0M4For Sale

- C$--3 bd3 ba-- sqft615 Tamarack Rd NW #1A, Edmonton, AB T6T0J3Off Market
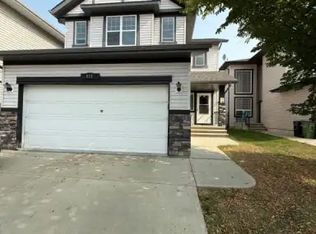
- C$--4 bd4 ba1.9k sqft1518 36b Ave NW, Edmonton, AB T6T0M4Off Market
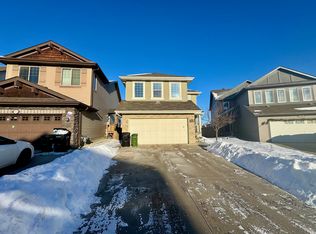
- C$--3 bd2 ba2.1k sqft611 Tamarack Rd NW, Edmonton, AB T6T0J3Off Market
- C$634,5005 bd4 ba2.2k sqft1548 36th Ave NW, Edmonton, AB T6T0M5For Sale
- C$559,0005 bd4 ba1.9k sqft598 Tamarack Rd NW, Edmonton, AB T6T0M8For Sale
- C$539,0004 bd4 ba1.7k sqft463 Tamarack Grn NW, Edmonton, AB T6T0J3For Sale
Similar homes
- C$599,9006 bd4 ba2.3k sqft3403 23rd St NW, Edmonton, AB T6T 0B2For Sale
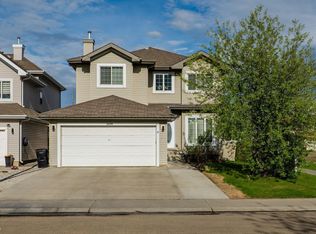 MLS ID #E4489839, Jogy Mathew, MaxWell Devonshire Realty. RAE
 - C$739,9006 bd4 ba2.3k sqft1564 36th Ave NW, Edmonton, AB T6T 0M5For Sale
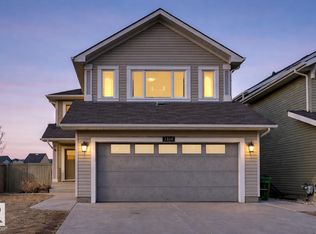 MLS ID #E4496418, Carlos Lunty, Exp Realty. RAE
 - C$629,9005 bd4 ba2.4k sqft1772 33b St NW, Edmonton, AB T6T 0P3For Sale
 MLS ID #E4494878, Ricky Aujla, Century 21 Bravo Realty. RAE
 - C$619,9005 bd4 ba1.8k sqft88 Newcastle Cres, Strathcona County, AB T8A 6K7For Sale
 MLS ID #E4497848, Jaclyn N Horne, MaxWell Progressive. RAE
 - C$649,0006 bd4 ba2.2k sqft3247 15th Ave NW, Edmonton, AB T6T 0V1For SaleMLS ID #E4488577, Harsukh Sidhu, Sterling Real Estate. RAE
- C$609,9004 bd4 ba1.8k sqft547 Leger Way NW, Edmonton, AB T6R 3T5For SaleMLS ID #E4497063, Satyam Tejpal, smartPRO Realty. RAE
- C$779,8004 bd4 ba2.6k sqft1708 32nd St NW, Edmonton, AB T6T 0P5For SaleMLS ID #E4497141, Phyllis M Nichyporuk, REMAX River City. RAE
- C$600,0004 bd4 ba1.8k sqft8003 Summerside Grande Blvd SW, Edmonton, AB T6X 0S9For SaleMLS ID #E4493236, Melissa T Hunter, Century 21 Masters. RAE
- C$574,9004 bd4 ba2k sqft11604 175th Ave NW, Edmonton, AB T5X 0A4For SaleMLS ID #E4497854, Keith A Faria, REMAX River City. RAE
- C$524,0003 bd3 ba1.7k sqft3350 18b St, Edmonton, AB T6T 0R4For SaleMLS ID #E4492471, Gurvinder Randhawa, Royal Lepage Arteam Realty. RAE
- C$610,0005 bd4 ba1.9k sqft8005 Evans Cres NW, Edmonton, AB T6M 0T7For SaleMLS ID #E4495923, Micheal Watson, Real Broker. RAE
- C$634,9004 bd4 ba2.3k sqft22131 95th Ave NW, Edmonton, AB T5T 4N3For SaleMLS ID #E4498220, Felicia A Dean, RE/MAX Excellence. RAE
- C$564,9003 bd3 ba1.8k sqft7858 170a Ave NW, Edmonton, AB T5Z 0C9For SaleMLS ID #E4498270, Vincenzo C Fiacco, RE/MAX Excellence. RAE
- C$639,0004 bd3 ba1.9k sqft14 Sumac Ln, Strathcona County, AB T8H 0Z5For SaleMLS ID #E4498151, Leah-Mel B Icalla, MaxWell Polaris. RAE
- C$649,9005 bd4 ba2k sqft1375 113th St SW, Edmonton, AB T6W 0N6For SaleMLS ID #E4494771, Elizabeth W Schellenberg, RE/MAX Real Estate. RAE
- C$599,8884 bd3 ba1.3k sqft114 Woodhill Ln, Fort Saskatchewan, AB T8L 0L8For SaleMLS ID #E4498094, Stephen H Lau, RE/MAX Real Estate. RAE
- C$559,0004 bd4 ba1.9k sqft6715 19th Ave SW, Edmonton, AB T6X 0L9For SaleMLS ID #E4492431, Yoon Kim, MaxWell Polaris. RAE
- C$719,5003 bd3 ba1.5k sqft533 Stewart Cres SW, Edmonton, AB T6X 0A8For SaleMLS ID #E4497795, Pete Black, REMAX River City. RAE
- C$612,0004 bd4 ba1.7k sqft362 Griesbach School Rd NW, Edmonton, AB T5E 1Z8For SaleMLS ID #E4495460, Brett J Winegarden, Royal Lepage Arteam Realty. RAE
- C$649,9004 bd4 ba2.3k sqft370 Hollick Kenyon Rd NW, Edmonton, AB T5Y 2T6For SaleMLS ID #E4496766, Randi Lindroth, Real Broker. RAE
- Alberta
- Division No. 11
- Edmonton
- T6T 0M4
- The Meadows
- 3611 15a St NW
Nearby cities
Nearby neighborhoods
Nearby zip codes
Other Edmonton Topics
