Bungalows rarely come up in Summerside, and this one is truly special. Beautifully maintained, 533 Stewart Crescent offers vaulted ceilings, hardwood floors, and a stunning kitchen with cherry cabinets and granite counters. The hardwood is in incredible condition throughout the main floor. The primary suite features a 4-piece ensuite and walk-in closet, while the fully finished basement adds two bedrooms, a bath, and a cozy fireplace rec room. Relax on your private deck with a gas BBQ hookup, backing directly onto the walking path, just a short walk to the Beach Club. Front and back landscaping has been maintained with true pride of ownership. This home is so well cared for it could easily pass for a showhome. A double attached garage and Summerside's exclusive lake amenities complete this rare find. Homes like this do not come along often. Come see why this one feels like home.
For sale
C$719,500
533 Stewart Cres SW, Edmonton, AB T6X 0A8
3beds
1,567sqft
Single Family Residence
Built in 2007
5,721 Square Feet Lot
$-- Zestimate®
C$459/sqft
C$-- HOA
What's special
Vaulted ceilingsHardwood floorsDouble attached garage
- 2 days |
- 9 |
- 0 |
Zillow last checked:
Listing updated:
Listed by:
Pete Black,
REMAX River City,
Samuel Ireland,
REMAX River City
Source: RAE,MLS®#: E4497795
Facts & features
Interior
Bedrooms & bathrooms
- Bedrooms: 3
- Bathrooms: 3
- Full bathrooms: 2
- 1/2 bathrooms: 1
Primary bedroom
- Level: Main
Family room
- Level: Basement
- Area: 429
- Dimensions: 15.6 x 27.5
Heating
- Forced Air-1, Natural Gas
Cooling
- Air Conditioner, Air Conditioning-Central
Appliances
- Included: Dishwasher-Built-In, Dryer, Garburator, Exhaust Fan, Oven-Built-In, Refrigerator, Gas Cooktop, Washer, Wine Cooler
Features
- No Animal Home
- Flooring: Carpet, Hardwood
- Windows: Window Coverings
- Basement: Full, Finished
- Fireplace features: Gas
Interior area
- Total structure area: 1,567
- Total interior livable area: 1,567 sqft
Property
Parking
- Total spaces: 4
- Parking features: Double Garage Attached, Garage Control, Garage Opener
- Attached garage spaces: 2
Features
- Levels: 2
- Patio & porch: Deck, Front Porch
- Exterior features: Playground Nearby, Private Park Access
- Fencing: Fenced
- Waterfront features: Beach Access, Private Fishing, Stream/Pond, Lake Privileges
Lot
- Size: 5,721 Square Feet
- Features: Airport Nearby, Flat Site, Near Golf Course, Playground Nearby, Near Public Transit, Shopping Nearby, Private Park Access, Golf Nearby, Public Transportation
Construction
Type & style
- Home type: SingleFamily
- Architectural style: Bungalow
- Property subtype: Single Family Residence
Materials
- Foundation: Concrete Perimeter
- Roof: Asphalt
Condition
- Year built: 2007
Community & HOA
Community
- Features: Clubhouse, Deck, Front Porch, Greenhouse, Lake Privileges, No Animal Home, Natural Gas BBQ Hookup, Club House
- Security: Security System, Smoke Detector(s), Detectors Smoke
HOA
- Services included: Amenities w/HOA, Lake Access, Professional Management, Recreation Facility
Location
- Region: Edmonton
Financial & listing details
- Price per square foot: C$459/sqft
- Date on market: 7/9/2026
- Ownership: Private
Pete Black
Pete Black
By pressing Contact Agent, you agree that the real estate professional identified above may call/text you about your search, which may involve use of automated means and pre-recorded/artificial voices. You don't need to consent as a condition of buying any property, goods, or services. Message/data rates may apply. You also agree to our Terms of Use. Zillow does not endorse any real estate professionals. We may share information about your recent and future site activity with your agent to help them understand what you're looking for in a home.
Price history
Price history is unavailable.
Public tax history
Tax history is unavailable.
Climate risks
Neighborhood: Ellerslie
Nearby schools
GreatSchools rating
No schools nearby
We couldn't find any schools near this home.
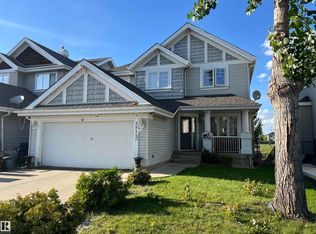
- C$675,0004 bd3 ba2.4k sqft551 Stewart Cres SW, Edmonton, AB T6X0A8For Sale
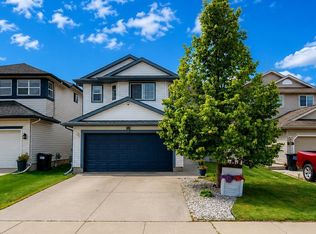
- C$534,9005 bd3 ba1.3k sqft8821 8th Ave SW, Edmonton, AB T6X1C4For Sale
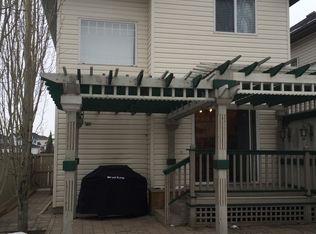
- C$--3 bd2 ba1k sqft743 88th St SW, Edmonton, AB T6X1C4Off Market
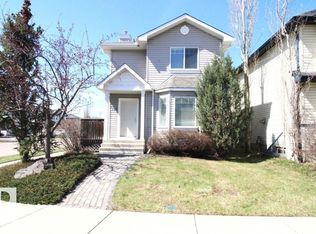
- C$433,0004 bd3 ba1.2k sqft744 88th St SW, Edmonton, AB T6X1C4For Sale
- C$--2 bd1 ba1.1k sqft1179 Summerside Dr SW #4, Edmonton, AB T6X1K1Off Market
- C$1,5952 bd1 ba980 sqft1179 Summerside Dr SW #32, Edmonton, AB T6X1K1For Rent
- C$--2 bd1 ba1k sqft1179 Summerside Dr SW #1A, Edmonton, AB T6X1K1Off Market
- C$--2 bd1 ba1k sqft1179 Summerside Dr SW #24, Edmonton, AB T6X1K1Off Market
Similar homes
- C$509,9003 bd2 ba1.5k sqft1920 69th St SW, Edmonton, AB T6X 0L8For Sale
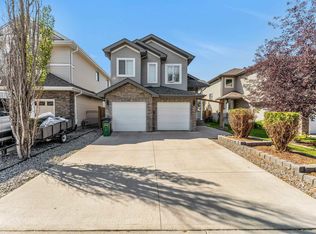 MLS ID #E4498329, Kawaldeep Gill, MaxWell Polaris. RAE
 - C$629,9005 bd4 ba2.2k sqft12438 18a Ave SW, Edmonton, AB T6W 1V9For Sale
 MLS ID #E4498169, Carson Langridge, Real Broker. RAE
 - C$624,9984 bd4 ba2.1k sqft11935 21st Ave SW, Edmonton, AB T6W 0C8For Sale
 MLS ID #E4497828, Heather Quist, 2% Realty Pro. RAE
 - C$639,9004 bd4 ba2.1k sqft1512 Cunningham Cpe SW, Edmonton, AB T6W 0Y3For Sale
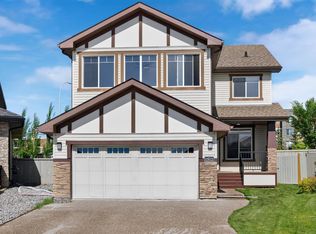 MLS ID #E4497476, Zamir Hussain, Century 21 All Stars Realty Ltd. RAE
 - C$648,9004 bd4 ba2k sqft1939 79th St SW, Edmonton, AB T6X 1W3For SaleMLS ID #E4496609, Jacquie C Smith, 2% Realty Pro. RAE
- C$619,8003 bd3 ba2.3k sqft506 Adams Way SW, Edmonton, AB T6W 0H1For SaleMLS ID #E4497893, Yoon Kim, MaxWell Polaris. RAE
- C$725,0004 bd4 ba2.2k sqft1239 Daniels Cres SW, Edmonton, AB T6W 3V6For SaleMLS ID #E4496608, Jacquie C Smith, 2% Realty Pro. RAE
- C$679,9003 bd3 ba1.7k sqft2318 Rutherford Way SW, Edmonton, AB T6W 1P4For SaleMLS ID #E4492241, Ryan R Sellers, RE/MAX Real Estate. RAE
- C$600,0004 bd4 ba1.8k sqft8003 Summerside Grande Blvd SW, Edmonton, AB T6X 0S9For SaleMLS ID #E4493236, Melissa T Hunter, Century 21 Masters. RAE
- C$583,0003 bd4 ba2.2k sqft3233 21a Ave NW, Edmonton, AB T6T 0K5For SaleMLS ID #E4498333, Kaelyn M Kowalchuk, Real Broker. RAE
- C$495,0003 bd4 ba1.4k sqft5912 8th Ave SW, Edmonton, AB T6X 0G5For SaleMLS ID #E4496916, Charity L Sagert, Century 21 Masters. RAE
- C$799,0004 bd4 ba1.7k sqft413 Chappelle Dr SW, Edmonton, AB T6W 0Z3For SaleMLS ID #E4495854, Shauna S Ylagan, Lange Realty Ltd. RAE
- C$559,0004 bd4 ba1.9k sqft6715 19th Ave SW, Edmonton, AB T6X 0L9For SaleMLS ID #E4492431, Yoon Kim, MaxWell Polaris. RAE
- C$750,0004 bd3 ba1.9k sqft9 Shorewood Cres, Leduc, AB T9E 0K9For SaleMLS ID #E4497808, Jack E Billingsley, 2% Realty Pro. RAE
- C$549,9003 bd3 ba1.9k sqft6811 19th Ave SW, Edmonton, AB T6X 0L8For SaleMLS ID #E4485659, Errol J Scott, Exp Realty. RAE
- C$543,0003 bd3 ba1.9k sqft1332 72nd St SW, Edmonton, AB T6X 0H2For SaleMLS ID #E4493054, Cody C LeClair, REMAX River City. RAE
- C$799,9003 bd3 ba1.3k sqft624 Cantor Lndg SW, Edmonton, AB T6W 0V6For SaleMLS ID #E4491946, James Day, Exp Realty. RAE
- C$749,9993 bd3 ba1.8k sqft6410 38th Ave, Beaumont, AB T4X 0G4For SaleMLS ID #E4495901, Trevor Roszell, RE/MAX Elite. RAE
- C$649,9005 bd4 ba2k sqft1375 113th St SW, Edmonton, AB T6W 0N6For SaleMLS ID #E4494771, Elizabeth W Schellenberg, RE/MAX Real Estate. RAE
- C$475,0003 bd2 ba1k sqft1816 Tufford Way NW, Edmonton, AB T6R 2W3For SaleMLS ID #E4498199, Heather J Morris, MORE Real Estate. RAE
- Alberta
- Division No. 11
- Edmonton
- T6X 0A8
- Ellerslie
- 533 Stewart Cres SW
Nearby cities
Nearby neighborhoods
Nearby zip codes
Other Edmonton Topics
