STUNNING!!! SPECTACULAR!!! This rare custom 1,900 sq ft 4 bed, 3 bath modified bilevel is truly one-of-a-kind. It features a heated 30x23 triple garage, striking arched entry, and a spacious covered PRIVATE low-maintenance deck overlooking a beautiful 7,400 sq ft pie lot. Panoramic windows showcase breathtaking views. The gourmet kitchen offers soft-close drawers, quartz counters, a KitchenAid gas range, and a huge 4.5x9.5 island. A tiled living room wall w gas fireplace, pot lighting, custom Hunter Douglas blinds, and home audio add effortless luxury. The primary suite boasts elegant columns and a deluxe 5-piece ensuite with soaker tub. A den with custom cabinets and built-in desk makes the perfect office. Triple-pane windows, solid wood doors, central air, in-floor heat (basement & garage), hardwood and tile flooring complete the package. The bright 1,000 sq ft finished basement includes a large family room, 2 bedrooms and bath. Enjoy a private, serene yard with gorgeous landscaping and powered shed.
For sale
C$720,000
9 Shorewood Cres, Leduc, AB T9E 0K9
4beds
1,959sqft
Single Family Residence
Built in 2010
7,440 Square Feet Lot
$-- Zestimate®
C$367/sqft
C$-- HOA
What's special
Striking arched entryGourmet kitchenSoft-close drawersQuartz countersKitchenaid gas rangePot lightingCustom hunter douglas blinds
- 37 days |
- 20 |
- 2 |
Zillow last checked:
Listing updated:
Listed by:
Jack E Billingsley,
2% Realty Pro
Source: RAE,MLS®#: E4497808
Facts & features
Interior
Bedrooms & bathrooms
- Bedrooms: 4
- Bathrooms: 3
- Full bathrooms: 3
Primary bedroom
- Level: Above Grade
Family room
- Level: Basement
- Area: 395
- Dimensions: 15.8 x 25
Heating
- Forced Air-1, Natural Gas
Cooling
- Air Conditioner, Air Conditioning-Central
Appliances
- Included: Dishwasher-Built-In, Dryer, Garburator, Microwave Hood Fan, Refrigerator, Gas Stove, Washer, Water Softener
Features
- No Animal Home, No Smoking Home, Storage, Vaulted Ceiling(s), Vacuum System Attachments, Vacuum Systems
- Flooring: Carpet, Ceramic Tile, Hardwood
- Windows: Window Coverings, Vinyl Windows
- Basement: Full, Finished
Interior area
- Total structure area: 1,959
- Total interior livable area: 1,959 sqft
Video & virtual tour
Property
Parking
- Total spaces: 3
- Parking features: Triple Garage Attached, Garage Control, Garage Opener
- Attached garage spaces: 3
Features
- Levels: Bi-Level,3
- Exterior features: Landscaped, Playground Nearby
- Fencing: Fenced
Lot
- Size: 7,440 Square Feet
- Features: Airport Nearby, Near Golf Course, Landscaped, Playground Nearby, Schools, Shopping Nearby, Golf Nearby
Details
- Additional structures: Storage Shed
Construction
Type & style
- Home type: SingleFamily
- Property subtype: Single Family Residence
Materials
- Foundation: Concrete Perimeter
- Roof: Asphalt
Condition
- Year built: 2010
Community & HOA
Community
- Features: No Animal Home, No Smoking Home, Storage-In-Suite, Vaulted Ceiling
- Security: Smoke Detector(s), Detectors Smoke
Location
- Region: Leduc
Financial & listing details
- Price per square foot: C$367/sqft
- Date on market: 7/9/2026
- Ownership: Private
Price history
Price history is unavailable.
Public tax history
Tax history is unavailable.
Climate risks
Neighborhood: Bridgeport
Nearby schools
GreatSchools rating
No schools nearby
We couldn't find any schools near this home.
- C$579,9004 bd3 ba2.2k sqft208 Bridgeport Close, Leduc, AB T9E0M2For Sale

- C$559,7003 bd3 ba2.3k sqft30 Shorewood Cres, Leduc, AB T9E0K9For Sale

- C$689,0004 bd4 ba2.1k sqft133 Bridgeport Ct, Leduc, AB T9E0M2For Sale
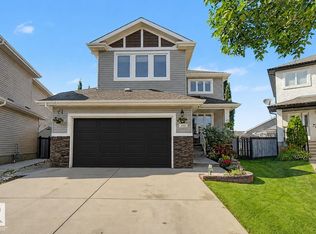
- C$--1 bd1 ba803 sqft6201 Grant Macewan Blvd #1209863, Leduc, AB T9E0K8Off Market
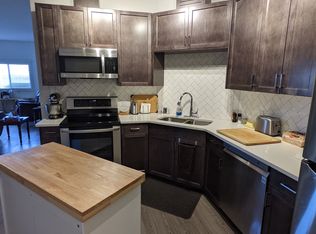
- C$--2 bd2 ba1k sqft6201 Grant Macewan Blvd #1209866, Leduc, AB T9E0K8Off Market
- C$--2 bd2 ba964 sqft6201 Grant Macewan Blvd, Leduc, AB T9E0K8Off Market
- C$---- bd1 ba432 sqft6201 Grant Macewan Blvd #1209871, Leduc, AB T9E0K8Off Market
- C$1,6952 bd2 ba964 sqft6201 Grant Macewan Blvd #1209864, Leduc, AB T9E0K8For Rent
Similar homes
- C$559,7003 bd3 ba2.3k sqft30 Shorewood Cres, Leduc, AB T9E 0K9For SaleMLS ID #E4502830, Shelley D Dolen, RE/MAX Real Estate. RAE
- C$679,9004 bd4 ba2.2k sqft118 Anise Clos, Leduc, AB T9E 0C7For Sale
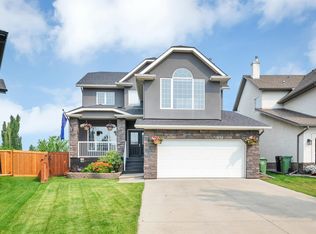 MLS ID #E4500729, Lyndsay Henderson, RE/MAX Excellence. RAE
 - C$899,9003 bd3 ba1.7k sqft38 Shores Dr, Leduc, AB T9E 8N7For Sale
 MLS ID #E4495374, Blair Buttar, Maxwell Heritage Realty. RAE
 - C$589,0004 bd3 ba1.7k sqft28 Woods Pl, Leduc, AB T9E 8T1For Sale
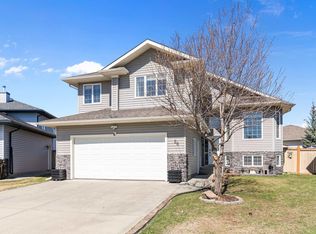 MLS ID #E4484856, Sarah L Lizee, REMAX River City. RAE
 - C$699,9004 bd3 ba2.3k sqft7836 19th Ave SW, Edmonton, AB T6X 1W1For SaleMLS ID #E4503456, Chris Squires, Realty Unleashed Inc. RAE
- C$675,0003 bd3 ba2.2k sqft4609 60th St, Beaumont, AB T4X 0C9For SaleMLS ID #E4503408, Ken J Healey, RE/MAX Elite. RAE
- C$519,9003 bd4 ba1.8k sqft9 Snowbird Cres, Leduc, AB T9E 0H5For SaleMLS ID #E4497750, Barry R Campbell, RE/MAX Real Estate. RAE
- C$725,0004 bd4 ba2.2k sqft1239 Daniels Cres SW, Edmonton, AB T6W 3V6For SaleMLS ID #E4496608, Jacquie C Smith, 2% Realty Pro. RAE
- C$718,9004 bd4 ba2.3k sqft11503 15th Ave NW, Edmonton, AB T6J 7B8For SaleMLS ID #E4502681, Jolyn Hall, Schmidt Realty Group Inc. RAE
- C$609,9003 bd3 ba1k sqft122 Aston Bnd, Leduc, AB T9E 1L9For SaleMLS ID #E4500472, Roderick T Yanish, Royal LePage Premier Real Estate. RAE
- C$789,0004 bd4 ba1.7k sqft413 Chappelle Dr SW, Edmonton, AB T6W 0Z3For SaleMLS ID #E4495854, Shauna S Ylagan, Lange Realty Ltd. RAE
- C$654,9003 bd4 ba2.3k sqft4015 Alexander Way SW, Edmonton, AB T6W 2C5For SaleMLS ID #E4503260, Shane Gwilliam, Sable Realty. RAE
- C$699,9005 bd4 ba2.5k sqft6116 53rd Ave, Beaumont, AB T4X 1V6For SaleMLS ID #E4500745, Vanessa N Landry, Exp Realty. RAE
- C$717,5006 bd4 ba2.4k sqft6102 60th St, Beaumont, AB T4X 0H8For SaleMLS ID #E4495566, Karen Duggan, Royal LePage Premier Real Estate. RAE
- C$639,9005 bd3 ba1.7k sqft6504 37th Ave, Beaumont, AB T4X 0G6For SaleMLS ID #E4500264, Karen Duggan, Royal LePage Premier Real Estate. RAE
- C$675,0003 bd3 ba2.4k sqft544 Adams Way SW, Edmonton, AB T6W 0H1For SaleMLS ID #E4501902, Mark Barnes, RE/MAX Elite. RAE
- C$---- bd-- ba-- sqft533 Stewart Cres SW, Edmonton, AB T6X 0A8Off Market
- C$669,0004 bd3 ba2.2k sqft1615 Welbourn Cv NW, Edmonton, AB T6M 2M5For SaleMLS ID #E4502895, Christy I Van Dyke, Century 21 Masters. RAE
- C$665,0004 bd4 ba2.7k sqft1590 Chapman Way SW, Edmonton, AB T6W 0Z2For SaleMLS ID #E4500629, Terrance J De Villa, MaxWell Devonshire Realty. RAE
- C$749,9005 bd3 ba2.5k sqft967 175th St SW, Edmonton, AB T6W 1Z8For SaleMLS ID #E4500486, Terri L Drynan, RE/MAX Real Estate. RAE
