Enjoy ravine views from your front porch, in the desirable SW neighborhood of Twin Brooks. Nestled onto a quiet street, you’ll love the space & privacy this home offers. Your main floor features front den area, sunny livingroom & bright kitchen with a large island, walk through pantry to your main floor laundry / mudroom entrance to garage & 2pc bathroom. Family can socialize in upper floor bonus room with gas fireplace. Upper floor features 2 bedrooms sharing a jack and jill bathroom while your king sized primary suite features large walk in closet, 4pc ensuite with updated walk in shower & separate water closet. This home boasts a finished basement with a large rec room, a 4th bedroom, office area with built in shelving & large desk, plenty of storage & 3pc bathroom. Enjoy summer in your south facing backyard or go for a walk in Blackmud Creek Ravine steps outside your front door. You are convenient to Anthony Henday, Century Park Shopping district and miles of ravine trails to run, walk or bike.
For sale
C$718,900
11503 15th Ave NW, Edmonton, AB T6J 7B8
4beds
2,305sqft
Single Family Residence
Built in 1997
6,100 Square Feet Lot
$-- Zestimate®
C$312/sqft
C$-- HOA
What's special
Quiet streetFront den areaWalk through pantryKing sized primary suiteLarge walk in closetPlenty of storageSouth facing backyard
- 2 days |
- 56 |
- 1 |
Zillow last checked:
Listing updated:
Listed by:
Jolyn Hall,
Schmidt Realty Group Inc
Source: RAE,MLS®#: E4502681
Facts & features
Interior
Bedrooms & bathrooms
- Bedrooms: 4
- Bathrooms: 4
- Full bathrooms: 3
- 1/2 bathrooms: 1
Primary bedroom
- Level: Upper
Heating
- Forced Air-1, Natural Gas
Cooling
- Air Conditioner, Air Conditioning-Central
Appliances
- Included: Dishwasher-Built-In, Dryer, Freezer, Microwave Hood Fan, Refrigerator, Electric Stove, Washer, Gas Water Heater
Features
- No Animal Home, No Smoking Home, Vacuum System Attachments, Vacuum Systems
- Flooring: Carpet, Hardwood, Linoleum
- Windows: Window Coverings
- Basement: Full, Finished
- Fireplace features: Gas
Interior area
- Total structure area: 2,305
- Total interior livable area: 2,305 sqft
Video & virtual tour
Property
Parking
- Total spaces: 4
- Parking features: Double Garage Attached, Garage Control, Garage Opener
- Attached garage spaces: 2
Features
- Levels: 2 Storey,3
- Patio & porch: Deck
- Exterior features: Playground Nearby
- Fencing: Fenced
- Waterfront features: Creek
Lot
- Size: 6,100 Square Feet
- Features: Environmental Reserve, Park/Reserve, Playground Nearby, Near Public Transit, Schools, Shopping Nearby, Public Transportation
Details
- Additional structures: Storage Shed
Construction
Type & style
- Home type: SingleFamily
- Property subtype: Single Family Residence
Materials
- Foundation: Concrete Perimeter
- Roof: Asphalt
Condition
- Year built: 1997
Community & HOA
Community
- Features: Deck, Hot Water Natural Gas, No Animal Home, No Smoking Home
- Security: Security System
Location
- Region: Edmonton
Financial & listing details
- Price per square foot: C$312/sqft
- Date on market: 8/7/2026
- Ownership: Private
J
Jolyn Hall
By pressing Contact Agent, you agree that the real estate professional identified above may call/text you about your search, which may involve use of automated means and pre-recorded/artificial voices. You don't need to consent as a condition of buying any property, goods, or services. Message/data rates may apply. You also agree to our Terms of Use. Zillow does not endorse any real estate professionals. We may share information about your recent and future site activity with your agent to help them understand what you're looking for in a home.
Price history
Price history is unavailable.
Public tax history
Tax history is unavailable.
Climate risks
Neighborhood: Kaskitayo
Nearby schools
GreatSchools rating
No schools nearby
We couldn't find any schools near this home.
- C$749,9003 bd4 ba2.4k sqft1408 115th St NW, Edmonton, AB T6J7A3For Sale

- C$799,9996 bd4 ba2.8k sqft11551 14th Ave NW, Edmonton, AB T6J7B3For Sale
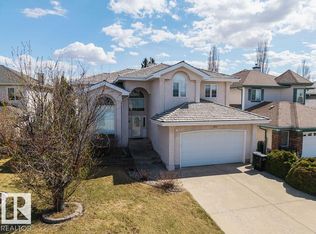
- C$649,9004 bd4 ba1.7k sqft1217 115a St NW, Edmonton, AB T6J6Z3For Sale
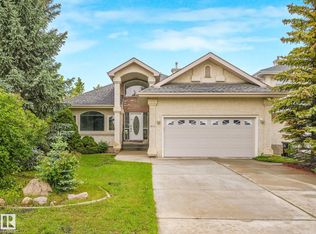
- C$411,0004 bd3 ba1.3k sqft11686 15th Ave NW, Edmonton, AB T6J7E1For Sale
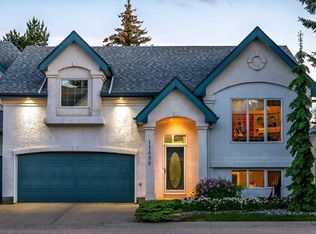
- C$1,2952 bd1 ba-- sqft2115 118th St NW #42, Edmonton, AB T6J5N1For Rent
- C$--2 bd1 ba-- sqft2115 118th St NW #13, Edmonton, AB T6J5N1Off Market
- C$1,170,0006 bd3 ba2.2k sqft11412 12th Ave NW, Edmonton, AB T6J6W8For Sale
- C$187,5002 bd1 ba1k sqft2115 118th St NW #31, Edmonton, AB T6J5N1For Sale
Similar homes
- C$724,9004 bd4 ba2.3k sqft2825 Anderson Pl SW, Edmonton, AB T6W 0V7For Sale
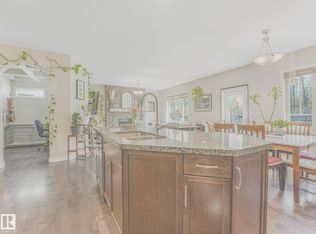 MLS ID #E4502289, Kimberly A Graham, REMAX River City. RAE
 - C$735,0004 bd4 ba2k sqft627 Wotherspoon Close NW, Edmonton, AB T6M 2K2For Sale
 MLS ID #E4502261, Christopher E Hampson, RE/MAX Excellence. RAE
 - C$799,9006 bd4 ba2.5k sqft708 Haliburton Cres NW, Edmonton, AB T6R 2X5For Sale
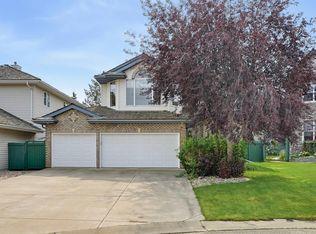 MLS ID #E4502506, Cathy Cookson, RE/MAX Excellence. RAE
 - C$739,9005 bd4 ba2.4k sqft11233 34a Ave NW, Edmonton, AB T6J 3M4For Sale
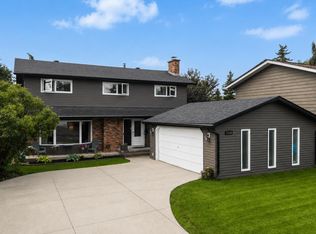 MLS ID #E4500271, Clara Olafson, REMAX River City. RAE
 - C$729,9003 bd4 ba2.2k sqft146 Twin Brooks Cv NW, Edmonton, AB T6J 6Y2For SaleMLS ID #E4498467, Nathan Wade, Exp Realty. RAE
- C$729,9004 bd3 ba2k sqft12636 52nd Ave NW, Edmonton, AB T6H 0P7For SaleMLS ID #E4501040, Trina P Hodges, RE/MAX Excellence. RAE
- C$739,8005 bd3 ba2.4k sqft322 Livingstone Ct NW, Edmonton, AB T6R 2T1For SaleMLS ID #E4496240, Fan Yang, Mozaic Realty Group. RAE
- C$649,9004 bd4 ba2.1k sqft416 Sparling Ct SW, Edmonton, AB T6X 1G9For SaleMLS ID #E4501708, Laura Crawley, Century 21 Masters. RAE
- C$799,0005 bd4 ba2.5k sqft1135 116th St NW, Edmonton, AB T6J 6X5For SaleMLS ID #E4495038, Fan Yang, Mozaic Realty Group. RAE
- C$669,0004 bd4 ba2.2k sqft1044 Barnes Way SW, Edmonton, AB T6W 1E4For SaleMLS ID #E4486296, Dhruv Sharma, Exp Realty. RAE
- C$569,0004 bd4 ba1.7k sqft11813 12th Ave NW, Edmonton, AB T6J 7E4For SaleMLS ID #E4491457, Dragic Janjic, REMAX River City. RAE
- C$599,9004 bd3 ba2k sqft11023 11a Ave NW, Edmonton, AB T6J 6M6For SaleMLS ID #E4495641, Henry Han, Century 21 Masters. RAE
- C$798,8005 bd4 ba2.1k sqft342 Oconnor Close, Edmonton, AB T6RFor SaleMLS ID #E4501357, Fan Yang, Mozaic Realty Group. RAE
- C$500,0003 bd3 ba1.6k sqft1846 Towne Centre Blvd NW, Edmonton, AB T6R 3B7For SaleMLS ID #E4502456, Cathy Cookson, RE/MAX Excellence. RAE
- C$666,6005 bd4 ba2.1k sqft335 62nd St SW, Edmonton, AB T6X 0E5For SaleMLS ID #E4498932, Rajbir Wander, Royal Lepage Arteam Realty. RAE
- C$639,9005 bd4 ba2k sqft1375 113th St SW, Edmonton, AB T6W 0N6For SaleMLS ID #E4501541, Elizabeth W Schellenberg, RE/MAX Real Estate. RAE
- C$679,9006 bd4 ba2k sqft425 Buchanan Rd NW, Edmonton, AB T6R 2A5For SaleMLS ID #E4497860, Darryl J Van Eerde, Liv Real Estate. RAE
- C$629,9005 bd4 ba2k sqft1103 115th St SW, Edmonton, AB T6W 1W7For SaleMLS ID #E4492814, Neil S Thompson, MaxWell Polaris. RAE
- C$579,0004 bd3 ba2.2k sqft1764 Melrose Cres SW, Edmonton, AB T6W 0A2For SaleMLS ID #E4497607, Fan Yang, Mozaic Realty Group. RAE
- C$899,9006 bd4 ba2.7k sqft11304 9th Ave NW, Edmonton, AB T6J 6W4For SaleMLS ID #E4486964, Shauna S Ylagan, Lange Realty Ltd. RAE
