Impeccable updates & renovations offer the right balance of timeless luxury finishes, practicality, and an unmatched location in the private corner of Edmonton’s most exclusive, mature SW neighbourhood of Twin Brooks. Custom built by Landmark Homes, this 2-storey offers nearly 3,400 sq ft of total living space including a fully finished basement, 4 +1 bedrooms plus den, and 2.5 +1 baths and oversized double garage. Featuring a functional open floor plan with formal living and dining rooms, family room with soaring 17-ft windows, and a gourmet kitchen with granite island, prep sink, and new stainless steel appliances. The owner’s suite boasts a spa-like ensuite. Set on a spectacular 9,100 sq ft fully landscaped lot (104 ft wide at the back), the backyard is truly one of a kind with an approx. 800 sq ft tiered deck, firepit, paving stones, meandering creek with arched bridge, koi pond, and mature trees. Walking distance to George P. Nicholson School, community centre, playground and skating rink.
For sale
C$799,000
1135 116th St NW, Edmonton, AB T6J 6X5
5beds
2,533sqft
Single Family Residence
Built in 1993
-- sqft lot
$-- Zestimate®
C$315/sqft
C$-- HOA
What's special
Timeless luxury finishesFunctional open floor planPrep sinkNew stainless steel appliancesOversized double garagePaving stonesKoi pond
- 73 days
- 17
- 3
Zillow last checked:
Listing updated:
Listed by:
Fan Yang,
Mozaic Realty Group,
Qingbin Li,
Mozaic Realty Group
Source: RAE,MLS®#: E4495038
Facts & features
Interior
Bedrooms & bathrooms
- Bedrooms: 5
- Bathrooms: 4
- Full bathrooms: 3
- 1/2 bathrooms: 1
Primary bedroom
- Level: Upper
Family room
- Level: Main
- Area: 240.73
- Dimensions: 13.3 x 18.1
Heating
- Forced Air-1, Natural Gas
Appliances
- Included: Dishwasher-Built-In, Dryer, Refrigerator, Electric Stove, Washer
Features
- Flooring: Ceramic Tile, Hardwood
- Basement: Full, Finished
Interior area
- Total structure area: 2,533
- Total interior livable area: 2,533 sqft
Video & virtual tour
Property
Parking
- Total spaces: 2
- Parking features: Double Garage Attached, Oversized
- Attached garage spaces: 2
Features
- Levels: 2 Storey,3
- Patio & porch: Deck
- Exterior features: Landscaped, Playground Nearby
- Pool features: Community, Public Swimming Pool
- Fencing: Fenced
Lot
- Features: Landscaped, Playground Nearby, Near Public Transit, Schools, Shopping Nearby, See Remarks, Public Transportation
Construction
Type & style
- Home type: SingleFamily
- Property subtype: Single Family Residence
Materials
- Foundation: Concrete Perimeter
- Roof: Asphalt
Condition
- Year built: 1993
Community & HOA
Community
- Features: Deck, See Remarks
- Security: Carbon Monoxide Detectors, Smoke Detector(s), Detectors Smoke
Location
- Region: Edmonton
Financial & listing details
- Price per square foot: C$315/sqft
- Date on market: 6/22/2026
- Ownership: Private
Price history
Price history is unavailable.
Public tax history
Tax history is unavailable.
Climate risks
Neighborhood: Kaskitayo
Nearby schools
GreatSchools rating
No schools nearby
We couldn't find any schools near this home.
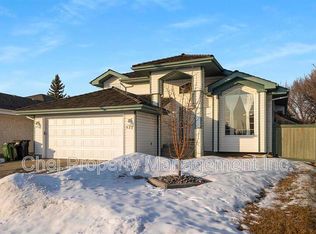
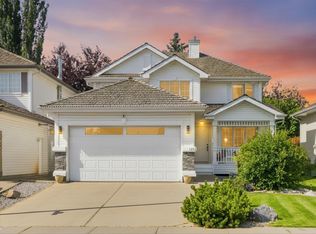

Similar homes
- C$899,9006 bd4 ba2.7k sqft11304 9th Ave NW, Edmonton, AB T6J 6W4For Sale
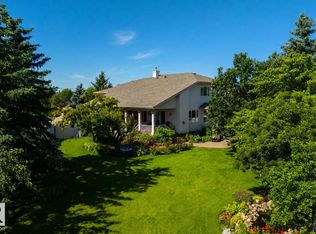 MLS ID #E4486964, Shauna S Ylagan, Lange Realty Ltd. RAE
 - C$719,9003 bd4 ba2.2k sqft146 Twin Brooks Cv NW, Edmonton, AB T6J 6Y2For Sale
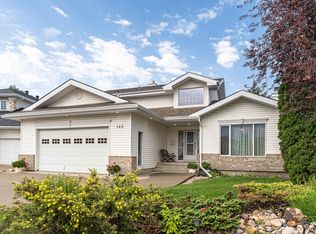 MLS ID #E4498467, Nathan Wade, Exp Realty. RAE
 - C$798,8005 bd4 ba2.1k sqft342 Oconnor Close, Edmonton, AB T6RFor Sale
 MLS ID #E4501357, Fan Yang, Mozaic Realty Group. RAE
 - C$797,0004 bd4 ba2.2k sqft221 Ockenden Pl NW, Edmonton, AB T6R 1K5For Sale
 MLS ID #E4497790, Christopher D Greidanus, MaxWell Devonshire Realty. RAE
