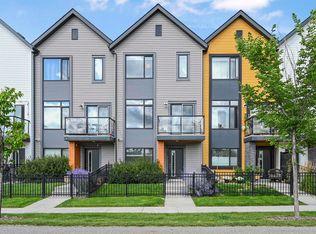
Better than NEW - very lightly lived in by the original owner! Stunning 3-storey townhome FACING a greenspace with bright EAST exposure! This modern home perfectly blends comfort, style & functionality. Upon entry, you will find a ground level featuring a spacious foyer w/ tile flooring & enclosed den/office & access to a double attached garage. Open concept main floor features a 9' ceiling with a spacious living room, a large east-facing window, and balcony with an open view. Sleek kitchen boasts elegant cabinetry, quartz countertops, center island w/ pendant lights & stainless steel appliances. Upgraded metal railing leads Upstairs you will find the primary suite features a large walk-in closet & 3-pc ensuite, plus 2 good sized bedrooms and a full bath. Prime location- walking to George P. Nicholson School, park, ravine trails; close to YMCA, shopping, restaurants & transit. Enjoy modern living in a mature neighborhood —You will not be disappointed!
For sale
C$425,000
11373 12th Ave NW #3, Edmonton, AB T6J 5V2
3beds
1,439sqft
Townhouse
Built in 2019
1,980 Square Feet Lot
$-- Zestimate®
C$295/sqft
C$-- HOA
What's special
Facing a greenspaceBright east exposureDouble attached garageOpen concept main floorLarge east-facing windowSleek kitchenElegant cabinetry
- 82 days |
- 11 |
- 1 |
Zillow last checked:
Listing updated:
Listed by:
Fan Yang,
Mozaic Realty Group,
Haijun Yan,
Mozaic Realty Group
Source: RAE,MLS®#: E4486561
Facts & features
Interior
Bedrooms & bathrooms
- Bedrooms: 3
- Bathrooms: 3
- Full bathrooms: 2
- 1/2 bathrooms: 1
Primary bedroom
- Level: Upper
Heating
- Forced Air-1, Natural Gas, HRV System
Appliances
- Included: Dishwasher-Built-In, Dryer, Exhaust Fan, Refrigerator, Electric Stove, Washer, Gas Water Heater
Features
- Ceiling 9 ft., No Animal Home, No Smoking Home
- Flooring: Carpet, Ceramic Tile, Laminate Flooring
- Windows: Window Coverings, Vinyl Windows
- Basement: None, No Basement
Interior area
- Total structure area: 1,439
- Total interior livable area: 1,439 sqft
Property
Parking
- Total spaces: 2
- Parking features: Double Garage Attached, Garage Control, Garage Opener
- Attached garage spaces: 2
Features
- Levels: 3 Storey,3
- Exterior features: Backs Onto Park/Trees, Landscaped, Playground Nearby
- Fencing: Fenced
Lot
- Size: 1,980 Square Feet
- Features: Backs Onto Park/Trees, Flat Site, Landscaped, Picnic Area, Playground Nearby, Near Public Transit, Schools, Shopping Nearby, Public Transportation
Construction
Type & style
- Home type: Townhouse
- Property subtype: Townhouse
Materials
- Foundation: Concrete Perimeter
- Roof: Asphalt
Condition
- Year built: 2019
Community & HOA
Community
- Features: Ceiling 9 ft., Hot Water Natural Gas, No Animal Home, No Smoking Home, HRV System
HOA
- Has HOA: Yes
- Services included: Exterior Maintenance, Insur. for Common Areas, Professional Management
Location
- Region: Edmonton
Financial & listing details
- Price per square foot: C$295/sqft
- Date on market: 5/8/2026
- Ownership: Private
Fan Yang
Fan Yang
By pressing Contact Agent, you agree that the real estate professional identified above may call/text you about your search, which may involve use of automated means and pre-recorded/artificial voices. You don't need to consent as a condition of buying any property, goods, or services. Message/data rates may apply. You also agree to our Terms of Use. Zillow does not endorse any real estate professionals. We may share information about your recent and future site activity with your agent to help them understand what you're looking for in a home.
Price history
Price history is unavailable.
Public tax history
Tax history is unavailable.
Climate risks
Neighborhood: Kaskitayo
Nearby schools
GreatSchools rating
No schools nearby
We couldn't find any schools near this home.
- C$--4 bd3 ba2.1k sqft530 Twin Brooks Bay NW, Edmonton, AB T6J6W6Off Market
- C$875,0003 bd3 ba2.1k sqft433 Twin Brooks Cres NW, Edmonton, AB T6J6W7For Sale
- C$1,170,0006 bd3 ba2.2k sqft11412 12th Ave NW, Edmonton, AB T6J6W8For Sale

- C$--4 bd3 ba2k sqft11236 12th Ave NW, Edmonton, AB T6J6S4Off Market
- C$449,0003 bd3 ba1.2k sqft11249 12th Ave NW #10, Edmonton, AB T6J6V6For Sale
- C$1,149,8004 bd3 ba3k sqft337 Twin Brooks Dr NW, Edmonton, AB T6J6S5For Sale
- C$1,699,0005 bd6 ba3.8k sqft138 Twin Brooks Cv NW, Edmonton, AB T6J6Y2For Sale
- C$649,9004 bd4 ba1.7k sqft1217 115a St NW, Edmonton, AB T6J6Z3For Sale
Similar homes
- C$389,9003 bd3 ba1.4k sqftNo Name, Edmonton, AB T6J 5T6For Sale
 MLS ID #E4499711, . Navjot Singh, Exp Realty. RAE
 - C$399,9903 bd3 ba1.4k sqftGlenridding Heights, Edmonton, AB T6W 4G7For Sale
 MLS ID #E4497748, Moe Yassine, Jayman Realty (Edm.) Inc. RAE
 - C$407,8003 bd3 ba1.4k sqftGlenridding Heights, Edmonton, AB T6W 4G7For Sale
 MLS ID #E4499276, Alan H Gee, RE/MAX Excellence. RAE
 - C$349,9003 bd3 ba1.5k sqftAtria, Edmonton, AB T6W 2P5For Sale
 MLS ID #E4500495, Ross S Storoshenko, MaxWell Challenge Realty. RAE
 - C$415,0004 bd4 ba1.5k sqft1860 Keene Cres SW, Edmonton, AB T6W 3W4For SaleMLS ID #E4500147, Tolu Atoyebi, Exp Realty. RAE
- C$349,9003 bd3 ba1.6k sqftAtria, Edmonton, AB T6W 2P5For SaleMLS ID #E4499248, Bhupinder Singh, RE/MAX Elite. RAE
- C$399,0003 bd3 ba1.4k sqft2082 Price Lndg SW, Edmonton, AB T6W 3W1For SaleMLS ID #E4494655, Fan Yang, Mozaic Realty Group. RAE
- C$420,0003 bd3 ba1.2k sqft1793 Keene Cres SW, Edmonton, AB T6W 3W3For SaleMLS ID #E4487337, Fan Yang, Mozaic Realty Group. RAE
- C$409,8003 bd3 ba1.4k sqft1131 177th St SW, Edmonton, AB T6W 1Z9For SaleMLS ID #E4496039, June Wu, Mozaic Realty Group. RAE
- C$400,0003 bd3 ba1.3k sqft2707 Orchards Rd SW, Edmonton, AB T6X 2M9For SaleMLS ID #E4498129, Michelle Gredling, Liv Real Estate. RAE
- C$409,9003 bd3 ba1.4k sqft2472 Glenridding Blvd SW, Edmonton, AB T6W 3C5For SaleMLS ID #E4497838, Fan Yang, Mozaic Realty Group. RAE
- C$415,0003 bd3 ba1.7k sqft5189 Crabapple Link SW, Edmonton, AB T6X 1X1For SaleMLS ID #E4493775, Nicholas J Golden, RE/MAX Professionals. RAE
- C$459,8003 bd3 ba1.4k sqft4315 Prowse Link SW, Edmonton, AB T6W 3A7For SaleMLS ID #E4490790, Fan Yang, Mozaic Realty Group. RAE
- C$339,9993 bd3 ba1.5k sqftAtria, Edmonton, AB T6W 2P5For SaleMLS ID #E4484190, Matthew A Bennett, Royal LePage Noralta Real Estate. RAE
- C$350,0003 bd3 ba1.5k sqftThe Enclave in Desrochers, Edmonton, AB T6W 4Z8For SaleMLS ID #E4497183, Jonathan C Hull, 2% Realty Pro. RAE
- C$329,0003 bd3 ba1.3k sqftAltius Graydon Hill, Edmonton, AB T6W 3J5For SaleMLS ID #E4491198, Harinder Batth, MaxWell Polaris. RAE
- C$400,0003 bd3 ba1.5k sqft19606 27th Ave NW, Edmonton, AB T6M 0X2For SaleMLS ID #E4496714, Rob S DeJong, Schmidt Realty Group Inc. RAE
- C$344,9003 bd3 ba1.4k sqftLaurel Townhomes, Edmonton, AB T6T 0Y1For SaleMLS ID #E4491301, . Rajesh Kumar, Nationwide Realty Corp. RAE
- C$374,9003 bd3 ba1.3k sqftCreekwood Chappelle, Edmonton, AB T6W 5A7For SaleMLS ID #E4485196, JP Dumlao, Exp Realty. RAE
- C$464,9003 bd3 ba1.5k sqft8412 24th Ave SW, Edmonton, AB T6X 2G1For SaleMLS ID #E4492990, Anthony Trang, MaxWell Progressive. RAE
