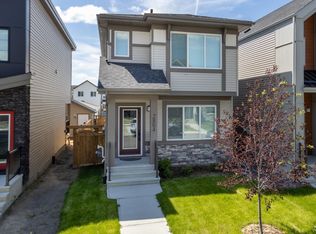
Impeccably maintained and perfectly located, this stunning 3-storey attached home offers modern style, thoughtful upgrades, and is directly across from the park! No condo fees! Enjoy sunny south-facing views from the balcony overlooking the playground, perfect for relaxing while keeping an eye on the kids. The bright, open-concept main floor features attractive vinyl plank flooring and a stylish kitchen featuring quartz countertops, stainless steel appliances, an attractive backsplash, and a centre island with bar seating for effortless entertaining. A custom quartz desk area, unique to this unit, creates the ideal work-from-home or homework space. Upstairs offers 3 bedrooms, including a spacious primary with a walk-in closet and full ensuite, plus quartz counters in both upper baths. You'll also love the large and bright laundry room, abundant storage, beautifully landscaped exterior, and double attached garage with a workshop area. Many shopping amenities coming to the area soon, including a Superstore!
For sale
C$400,000
19606 27th Ave NW, Edmonton, AB T6M 0X2
3beds
1,556sqft
Single Family Residence, Residential Attached
Built in 2020
1,804 Square Feet Lot
$-- Zestimate®
C$257/sqft
C$-- HOA
What's special
Balcony overlooking the playgroundBright open-concept main floorAttractive vinyl plank flooringStylish kitchenQuartz countertopsStainless steel appliancesAttractive backsplash
- 16 days |
- 15 |
- 1 |
Zillow last checked:
Listing updated:
Listed by:
Rob S DeJong,
Schmidt Realty Group Inc
Source: RAE,MLS®#: E4496714
Facts & features
Interior
Bedrooms & bathrooms
- Bedrooms: 3
- Bathrooms: 3
- Full bathrooms: 2
- 1/2 bathrooms: 1
Primary bedroom
- Level: Upper
Heating
- Forced Air-1, Natural Gas
Appliances
- Included: Dishwasher-Built-In, Dryer, Microwave Hood Fan, Refrigerator, Electric Stove, Washer
Features
- No Animal Home, No Smoking Home
- Flooring: Carpet, Vinyl Plank
- Windows: Window Coverings, Vinyl Windows
- Basement: None, No Basement
Interior area
- Total structure area: 1,556
- Total interior livable area: 1,556 sqft
Video & virtual tour
Property
Parking
- Total spaces: 2
- Parking features: Double Garage Attached, Insulated, Garage Opener
- Attached garage spaces: 2
Features
- Levels: 3 Storey,2
- Patio & porch: Deck
- Exterior features: Landscaped, Playground Nearby, Exterior Walls- 2"x6"
Lot
- Size: 1,804 Square Feet
- Features: Airport Nearby, Flat Site, Landscaped, Picnic Area, Playground Nearby, Near Public Transit, Public Transportation
Construction
Type & style
- Home type: SingleFamily
- Property subtype: Single Family Residence, Residential Attached
- Attached to another structure: Yes
Materials
- Foundation: Concrete Perimeter
- Roof: Asphalt
Condition
- Year built: 2020
Community & HOA
Community
- Features: Deck, Exterior Walls- 2"x6", No Animal Home, No Smoking Home
- Security: Security System
Location
- Region: Edmonton
Financial & listing details
- Price per square foot: C$257/sqft
- Date on market: 7/2/2026
- Ownership: Private
- Road surface type: Paved Lane
Rob S DeJong
Rob S DeJong
By pressing Contact Agent, you agree that the real estate professional identified above may call/text you about your search, which may involve use of automated means and pre-recorded/artificial voices. You don't need to consent as a condition of buying any property, goods, or services. Message/data rates may apply. You also agree to our Terms of Use. Zillow does not endorse any real estate professionals. We may share information about your recent and future site activity with your agent to help them understand what you're looking for in a home.
Price history
Price history is unavailable.
Public tax history
Tax history is unavailable.
Climate risks
Neighborhood: The Uplands
Nearby schools
GreatSchools rating
No schools nearby
We couldn't find any schools near this home.
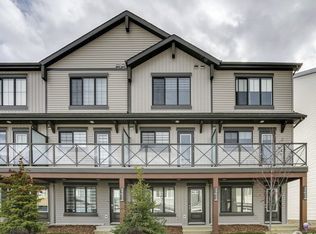
- C$--2 bd3 ba1k sqft19615 28th Ave NW #19615, Edmonton, AB T6M0X2Off Market
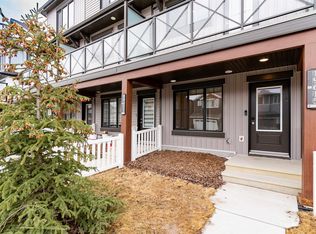
- C$344,9002 bd3 ba1.2k sqft19615 28th Ave NW, Edmonton, AB T6M0X2For Sale
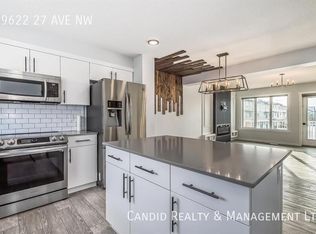
- C$--3 bd3 ba-- sqft19622 27th Ave NW, Edmonton, AB T6M0X1Off Market
- C$673,6003 bd3 ba2.2k sqft2720 194th St NW, Edmonton, AB T6M3B1For Sale

- C$--3 bd3 ba1.6k sqft2659 197th St NW, Edmonton, AB T6M0X1Off Market
- C$679,6003 bd3 ba2.2k sqft2728 194th St NW, Edmonton, AB T6M3B1For Sale
- C$--3 bd4 ba1.1k sqft19327 27th Ave NW, Edmonton, AB T6M1K9Off Market
- C$589,9003 bd3 ba2.3k sqft2827 196th St NW, Edmonton, AB T6M0X4For Sale
Similar homes
- C$368,0002 bd2 ba1.2k sqft20104 19th Ave NW, Edmonton, AB T6M 0X9For Sale
 MLS ID #E4497976, Rennie Wong, MaxWell Polaris. RAE
 - C$399,9994 bd3 ba1.6k sqftEdgemont Townhomes, Edmonton, AB T6M 0Y8For Sale
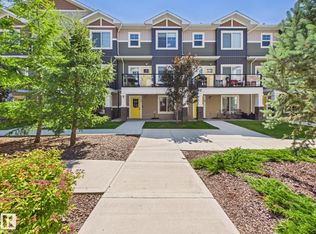 MLS ID #E4498139, Sharon Y Gregresh, Century 21 Masters. RAE
 - C$499,9003 bd3 ba1.5k sqft2804 193rd St NW, Edmonton, AB T6M 3B2For Sale
 MLS ID #E4497894, Kimberly Ouellette, Schmidt Realty Group Inc. RAE
 - C$470,0003 bd3 ba1.6k sqft7987 Erasmus Cres NW, Edmonton, AB T6M 0S2For Sale
 MLS ID #E4496960, Brad P Bosker, Schmidt Realty Group Inc. RAE
 - C$399,9002 bd3 ba1.4k sqft1135 177th St SW, Edmonton, AB T6W 1Z9For SaleMLS ID #E4499101, Daylene Kutnikoff, Exp Realty. RAE
- C$484,9003 bd3 ba1.4k sqft19281 22a Ave NW, Edmonton, AB T6M 1P8For SaleMLS ID #E4487252, Madeline M Sarafinchan, Jayman Realty (Edm.) Inc. RAE
- C$409,8003 bd3 ba1.4k sqft1131 177th St SW, Edmonton, AB T6W 1Z9For SaleMLS ID #E4496039, June Wu, Mozaic Realty Group. RAE
- C$415,0003 bd3 ba1.4k sqftGlenridding Heights, Edmonton, AB T6W 4G7For SaleMLS ID #E4497748, Moe Yassine, Jayman Realty (Edm.) Inc. RAE
- C$429,9003 bd3 ba1.3k sqft5181 Edgemont Blvd NW, Edmonton, AB T6M 1J8For SaleMLS ID #E4494032, Madeline M Sarafinchan, Jayman Realty (Edm.) Inc. RAE
- C$389,9003 bd3 ba1.3k sqft856 Daniels Way SW, Edmonton, AB T6W 4C8For SaleMLS ID #E4495831, Amanda Olivari, REMAX River City. RAE
- C$465,0003 bd3 ba1.5k sqft3457 Cutler Cres SW, Edmonton, AB T6W 2B3For SaleMLS ID #E4499190, Casey Bonnett, Exp Realty. RAE
- C$414,9003 bd3 ba1.3k sqft2079 Desrochers Dr SW, Edmonton, AB T6W 4B9For SaleMLS ID #E4490024, Madeline M Sarafinchan, Jayman Realty (Edm.) Inc. RAE
- C$420,0003 bd3 ba1.2k sqft1793 Keene Cres SW, Edmonton, AB T6W 3W3For SaleMLS ID #E4487337, Fan Yang, Mozaic Realty Group. RAE
- C$549,0003 bd3 ba1.9k sqft2639 200th St NW, Edmonton, AB T6M 1K3For SaleMLS ID #E4483562, Madeline M Sarafinchan, Jayman Realty (Edm.) Inc. RAE
- C$399,9993 bd3 ba1.4k sqft2113 24th St NW, Edmonton, AB T6T 0Y8For SaleMLS ID #E4495651, James J Knull, Exp Realty. RAE
- C$399,9003 bd3 ba1.4k sqftGlenridding Heights, Edmonton, AB T6W 4G7For SaleMLS ID #E4492298, Felix Leger, RE/MAX Real Estate. RAE
- C$440,0004 bd4 ba1.3k sqft1192 Rosenthal Blvd NW, Edmonton, AB T5T 7L3For SaleMLS ID #E4496845, Moe Yassine, Jayman Realty (Edm.) Inc. RAE
- C$588,9003 bd3 ba2k sqft26 #20011, Edmonton, AB T6M 1K3For SaleMLS ID #E4492248, Jogy Mathew, MaxWell Devonshire Realty. RAE
- C$349,9003 bd3 ba1.6k sqftAtria, Edmonton, AB T6W 2P5For SaleMLS ID #E4499248, Bhupinder Singh, RE/MAX Elite. RAE
- C$469,0003 bd3 ba1.5k sqft2801 Coughlan Grn SW, Edmonton, AB T6W 3P1For SaleMLS ID #E4496545, Rebecca D Giesbrecht, The Good Real Estate Company. RAE
