Located in Edgemont, this well-designed attached home sits on a large, fully fenced corner lot facing a treed reserve and includes an insulated double detached garage. The main floor offers a bright, open layout with a spacious living area that flows into the kitchen, where quartz countertops, stainless steel appliances, ample cabinetry, and a large island with flush eating bar create a functional and stylish space. A convenient two-piece bath is located at the rear entry. Upstairs, three generously sized bedrooms include a primary suite with a walk-in closet and full ensuite, along with a second full bathroom and a laundry closet for added convenience. The full basement remains unspoiled, offering excellent potential for future development. Close to parks, shopping, and everyday amenities, this home combines comfort, space, and a desirable location.
For sale
C$429,900
5181 Edgemont Blvd NW, Edmonton, AB T6M 1J8
3beds
1,395sqft
Duplex, Half Duplex
Built in 2022
-- sqft lot
$-- Zestimate®
C$308/sqft
C$-- HOA
What's special
Facing a treed reserveInsulated double detached garageBright open layoutQuartz countertopsStainless steel appliancesAmple cabinetryThree generously sized bedrooms
- 31 days |
- 16 |
- 0 |
Zillow last checked:
Listing updated:
Listed by:
Madeline M Sarafinchan,
Jayman Realty (Edm.) Inc
Source: RAE,MLS®#: E4494032
Facts & features
Interior
Bedrooms & bathrooms
- Bedrooms: 3
- Bathrooms: 3
- Full bathrooms: 2
- 1/2 bathrooms: 1
Primary bedroom
- Level: Upper
Heating
- Forced Air-1, Natural Gas
Appliances
- Included: Dishwasher-Built-In, Dryer, Microwave Hood Fan, Refrigerator, Electric Stove, Washer
Features
- Flooring: Carpet, Vinyl Plank
- Windows: Window Coverings
- Basement: Full, Unfinished
Interior area
- Total structure area: 1,395
- Total interior livable area: 1,395 sqft
Video & virtual tour
Property
Parking
- Total spaces: 2
- Parking features: Double Garage Detached
- Garage spaces: 2
Features
- Levels: 2 Storey,2
Lot
- Features: Corner Lot
Construction
Type & style
- Home type: MultiFamily
- Property subtype: Duplex, Half Duplex
- Attached to another structure: Yes
Materials
- Foundation: Concrete Perimeter
- Roof: Asphalt
Condition
- Year built: 2022
Community & HOA
Community
- Features: See Remarks
Location
- Region: Edmonton
Financial & listing details
- Price per square foot: C$308/sqft
- Date on market: 6/17/2026
- Ownership: Private
Madeline M Sarafinchan
Madeline M Sarafinchan
By pressing Contact Agent, you agree that the real estate professional identified above may call/text you about your search, which may involve use of automated means and pre-recorded/artificial voices. You don't need to consent as a condition of buying any property, goods, or services. Message/data rates may apply. You also agree to our Terms of Use. Zillow does not endorse any real estate professionals. We may share information about your recent and future site activity with your agent to help them understand what you're looking for in a home.
Price history
Price history is unavailable.
Public tax history
Tax history is unavailable.
Climate risks
Neighborhood: Edgemont
Nearby schools
GreatSchools rating
No schools nearby
We couldn't find any schools near this home.
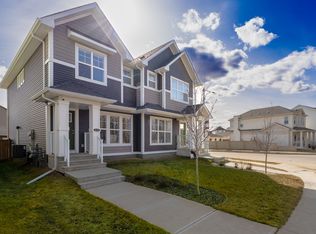
- C$--3 bd3 ba1.3k sqft5179 Edgemont Blvd NW, Edmonton, AB T6M1J8Off Market
- C$435,0003 bd3 ba1.4k sqft5167 Edgemont Blvd NW, Edmonton, AB T6M1J7For Sale

- C$--3 bd3 ba1.5k sqft486 Edgemont Dr NW, Edmonton, AB T6M1J8Off Market
- C$435,0003 bd3 ba1.4k sqft5165 Edgemont Blvd NW, Edmonton, AB T6M1J7For Sale

- C$--3 bd3 ba-- sqft5165 Edgemont Blvd NW #1A, Edmonton, AB T6M1J7Off Market
- C$--1 bd1 ba500 sqft482 Edgemont Dr NW #BASEMENT, Edmonton, AB T6M1J8Off Market
- C$--4 bd3 ba1.6k sqft472 Edgemont Dr NW, Edmonton, AB T6M1J8Off Market
- C$--4 bd3 ba1.6k sqft472 Edgemont Dr NW #1, Edmonton, AB T6M1J8Off Market
Similar homes
- C$459,9004 bd4 ba1.5k sqft1651 Hammond Cres NW, Edmonton, AB T6M 0L8For Sale
 MLS ID #E4498672, Liam E Whalen, Exp Realty. RAE
 - C$470,0003 bd3 ba1.6k sqft7987 Erasmus Cres NW, Edmonton, AB T6M 0S2For Sale
 MLS ID #E4496960, Brad P Bosker, Schmidt Realty Group Inc. RAE
 - C$454,9004 bd4 ba1.5k sqft8916 217th St NW, Edmonton, AB T5T 7C4For Sale
 MLS ID #E4497221, Shenita Persaud-Zalloni, REMAX River City. RAE
 - C$400,0003 bd3 ba1.5k sqft19606 27th Ave NW, Edmonton, AB T6M 0X2For Sale
 MLS ID #E4496714, Rob S DeJong, Schmidt Realty Group Inc. RAE
 - C$409,8003 bd3 ba1.4k sqft1131 177th St SW, Edmonton, AB T6W 1Z9For SaleMLS ID #E4496039, June Wu, Mozaic Realty Group. RAE
- C$399,9994 bd3 ba1.6k sqftEdgemont Townhomes, Edmonton, AB T6M 0Y8For SaleMLS ID #E4498139, Sharon Y Gregresh, Century 21 Masters. RAE
- C$466,8003 bd3 ba1.4k sqft22106 89th Ave NW, Edmonton, AB T5T 7G9For SaleMLS ID #E4493596, Darrell W Zapernick, MaxWell Challenge Realty. RAE
- C$411,9993 bd3 ba1.4k sqft17104 7a Ave SW, Edmonton, AB T6W 0M5For SaleMLS ID #E4484521, Madeline M Sarafinchan, Jayman Realty (Edm.) Inc. RAE
- C$424,9003 bd3 ba1.7k sqft1668 Chapman Way SW, Edmonton, AB T6W 0Y5For SaleMLS ID #E4488024, Taeho Ro, Royal Lepage Summit Realty. RAE
- C$465,0003 bd3 ba1.5k sqft3457 Cutler Cres SW, Edmonton, AB T6W 2B3For SaleMLS ID #E4499190, Casey Bonnett, Exp Realty. RAE
- C$440,0004 bd4 ba1.3k sqft1192 Rosenthal Blvd NW, Edmonton, AB T5T 7L3For SaleMLS ID #E4496845, Moe Yassine, Jayman Realty (Edm.) Inc. RAE
- C$550,0004 bd4 ba1.7k sqft1613 Enright Way NW, Edmonton, AB T6M 0Z3For SaleMLS ID #E4483828, Selena Atkinson, Exp Realty. RAE
- C$499,9003 bd3 ba1.5k sqft2804 193rd St NW, Edmonton, AB T6M 3B2For SaleMLS ID #E4497894, Kimberly Ouellette, Schmidt Realty Group Inc. RAE
- C$443,7003 bd3 ba1.7k sqft3805 Powell Wynd SW, Edmonton, AB T6W 2W9For SaleMLS ID #E4494205, Kyla M Suder, Royal LePage Noralta Real Estate. RAE
- C$389,0003 bd2 ba1.1k sqft355 Secord Blvd NW, Edmonton, AB T5T 3Y6For SaleMLS ID #E4493481, Ciaran D O'Neill, Century 21 All Stars Realty Ltd. RAE
- C$467,9003 bd4 ba1.7k sqft2537 Coughlan Rd SW, Edmonton, AB T6W 2X8For SaleMLS ID #E4497758, Tony G Leiva, Century 21 Quantum Realty. RAE
- C$459,9002 bd3 ba1.5k sqft3456 Cutler Cres SW, Edmonton, AB T6W 2B3For SaleMLS ID #E4499458, Jessy Coghill, Exp Realty. RAE
- C$484,9994 bd3 ba1.7k sqft343 Edgemont Dr NW, Edmonton, AB T6M 1S2For SaleMLS ID #E4495526, Azmina Ladha, Homes & Gardens Real Estate Limited. RAE
- C$415,0003 bd3 ba1.4k sqftGlenridding Heights, Edmonton, AB T6W 4G7For SaleMLS ID #E4497748, Moe Yassine, Jayman Realty (Edm.) Inc. RAE
- C$420,0003 bd3 ba1.2k sqft1793 Keene Cres SW, Edmonton, AB T6W 3W3For SaleMLS ID #E4487337, Fan Yang, Mozaic Realty Group. RAE
