Welcome to Chappelle! This move-in ready 4-level split half duplex offers over 1,700 sq. ft. of beautifully maintained living space. Featuring 4 bedrooms, 3.5 bathrooms, a single attached garage, and a functional family-friendly layout. The bright main floor showcases fresh paint, newer luxury vinyl plank flooring, and a modern kitchen with quartz countertops. Upstairs offers a bonus room plus a spacious primary suite with a walk-in closet and 4-piece ensuite. The fully finished basement features the ultimate theatre-style family room/man cave with a 3-piece bathroom. Enjoy central A/C and a private backyard backing onto green space with a 12' x 20' composite deck, pergola, and fire table. Additional upgrades include premium vinyl siding, topped-up attic insulation, full-home water filtration, reverse osmosis, HEPA air filtration, and a UV furnace purifier. Pride of ownership is evident throughout!
For sale
C$453,500
2537 Coughlan Rd SW, Edmonton, AB T6W 2X8
3beds
1,702sqft
Duplex, Half Duplex
Built in 2014
-- sqft lot
$-- Zestimate®
C$266/sqft
C$-- HOA
What's special
Single attached garageBright main floorFresh paintBonus roomSpacious primary suiteWalk-in closetFully finished basement
- 45 days |
- 8 |
- 0 |
Zillow last checked:
Listing updated:
Listed by:
Tony G Leiva,
Century 21 Quantum Realty
Source: RAE,MLS®#: E4497758
Facts & features
Interior
Bedrooms & bathrooms
- Bedrooms: 3
- Bathrooms: 4
- Full bathrooms: 3
- 1/2 bathrooms: 1
Primary bedroom
- Level: Upper
Heating
- Forced Air-1, Natural Gas
Appliances
- Included: Dishwasher-Built-In, Dryer, Microwave Hood Fan, Refrigerator, Electric Stove, Washer, See Remarks
Features
- Insulation-Upgraded, No Smoking Home
- Flooring: Carpet, Ceramic Tile, Vinyl Plank
- Windows: Vinyl Windows
- Basement: Full, Finished, 9 ft. Basement Ceiling, 9 ft. Basement Ceiling
Interior area
- Total structure area: 1,702
- Total interior livable area: 1,702 sqft
Property
Parking
- Total spaces: 1
- Parking features: Single Garage Attached, Garage Control, Garage Opener
- Attached garage spaces: 1
Features
- Levels: 4 Level Split,4
- Exterior features: Landscaped, Playground Nearby
- Fencing: Fenced
Lot
- Size: 2,825 Square Feet
- Features: Near Golf Course, Landscaped, Playground Nearby, Schools, Shopping Nearby, See Remarks, Golf Nearby
Construction
Type & style
- Home type: MultiFamily
- Property subtype: Duplex, Half Duplex
- Attached to another structure: Yes
Materials
- Foundation: Concrete Perimeter
- Roof: Asphalt
Condition
- Year built: 2014
Community & HOA
Community
- Features: Insulation-Upgraded, No Smoking Home, See Remarks
HOA
- Services included: Amenities w/HOA
Location
- Region: Edmonton
Financial & listing details
- Price per square foot: C$266/sqft
- Date on market: 7/9/2026
- Ownership: Private
Price history
Price history is unavailable.
Public tax history
Tax history is unavailable.
Climate risks
Neighborhood: Hertiage Valley
Nearby schools
GreatSchools rating
No schools nearby
We couldn't find any schools near this home.
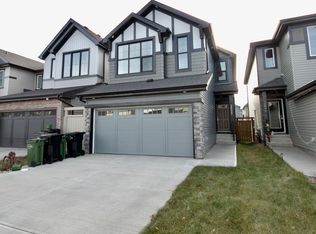
- C$--3 bd3 ba1.8k sqft2892 Coughlan Grn SW, Edmonton, AB T6W4B2Off Market
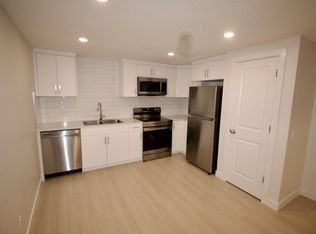
- C$--1 bd1 ba800 sqft2892 Coughlan Grn SW #BASEMENT, Edmonton, AB T6W4B2Off Market
- C$559,0003 bd3 ba1.7k sqft1942 Chapman Rd SW, Edmonton, AB T6W0Y6For Sale

- C$450,0003 bd4 ba1.6k sqft1941 Chapman Rd SW, Edmonton, AB T6W0Y7For Sale
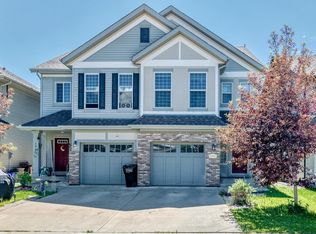
- C$2,2003 bd3 ba1.5k sqft2885 Coughlan Grn SW, Edmonton, AB T6W4B2For Rent
- C$--3 bd3 ba1.6k sqft1683 Chapman Way SW, Edmonton, AB T6W0Y6Off Market
- C$492,0003 bd3 ba1.6k sqft2602 Coughlan Rd SW, Edmonton, AB T6W3S1For Sale
- C$--1 bd1 ba637 sqft2916 Coughlan Grn SW #1A, Edmonton, AB T6W4B2Off Market
Similar homes
- C$429,9003 bd3 ba1.7k sqft2083 Chalmers Way SW, Edmonton, AB T6W 2E9For Sale
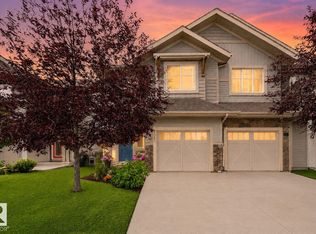 MLS ID #E4502611, Brandon M Lai, RE/MAX Elite. RAE
 - C$450,0003 bd3 ba1.6k sqft1241 Chappelle Blvd SW, Edmonton, AB T6W 3R1For Sale
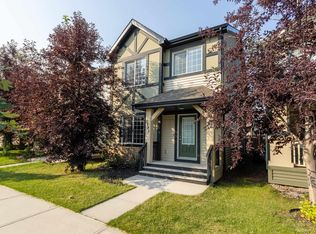 MLS ID #E4501041, Kathy Schmidt, Schmidt Realty Group Inc. RAE
 - C$415,0003 bd3 ba1.3k sqft4331 Cooke Ln SW, Edmonton, AB T6W 4M7For Sale
 MLS ID #E4502128, Travis S Simpson, Exp Realty. RAE
 - C$492,0003 bd3 ba1.6k sqft2602 Coughlan Rd SW, Edmonton, AB T6W 3S1For Sale
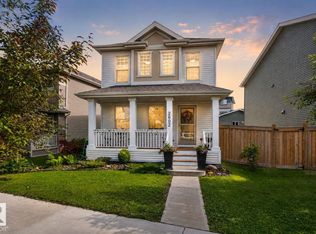 MLS ID #E4496297, Clint L Hogg, Sable Realty. RAE
 - C$460,0003 bd4 ba1.8k sqftRutherford Estates, Edmonton, AB T6W 0R9For SaleMLS ID #E4500913, Richard K Li, MaxWell Devonshire Realty. RAE
- C$379,0002 bd3 ba1.2k sqft1640 Chapman Way SW, Edmonton, AB T6W 0Y5For SaleMLS ID #E4500970, Jill Jordan, RE/MAX Real Estate. RAE
- C$429,0003 bd3 ba1.4k sqft1416 169th St SW, Edmonton, AB T6W 3P7For SaleMLS ID #E4500535, Kwaku Nyantakyi, Century 21 Leading. RAE
- C$474,9003 bd4 ba1.7k sqft6706 24th Ave SW, Edmonton, AB T6X 2A9For SaleMLS ID #E4504259, Nam Kular, KIC Realty. RAE
- C$409,8003 bd3 ba1.4k sqft1131 177th St SW, Edmonton, AB T6W 1Z9For SaleMLS ID #E4496039, June Wu, Mozaic Realty Group. RAE
- C$449,0004 bd4 ba1.5k sqft1747 Hammond Cres NW, Edmonton, AB T6M 0K4For SaleMLS ID #E4502542, Paula G Wade, Logic Realty. RAE
- C$419,0003 bd3 ba1.4k sqft5407 14th Ave SW, Edmonton, AB T6X 1S2For SaleMLS ID #E4501289, Aqsa Chaudhry, MaxWell Polaris. RAE
- C$459,0003 bd3 ba1.2k sqft12112 35th Ave SW, Edmonton, AB T6W 5E9For SaleMLS ID #E4491989, Herman Ansink, Royal Lepage Arteam Realty. RAE
- C$409,9003 bd3 ba1.3k sqft2079 Desrochers Dr SW, Edmonton, AB T6W 4B9For SaleMLS ID #E4503819, Madeline M Sarafinchan, Jayman Realty (Edm.) Inc. RAE
- C$539,0003 bd3 ba1.6k sqft4804 Cawsey Ter SW, Edmonton, AB T6W 5M7For SaleMLS ID #E4500363, Paula G Wade, Logic Realty. RAE
- C$459,0003 bd3 ba1.6k sqft457 Orchards Blvd SW, Edmonton, AB T6X 2C8For SaleMLS ID #E4501987, Chris L Miller, Stone and Sling Realty Group. RAE
- C$496,0003 bd3 ba1.6k sqft1770 Dumont Cres SW, Edmonton, AB T6W 3V8For SaleMLS ID #E4497230, Moe Yassine, Jayman Realty (Edm.) Inc. RAE
- C$494,9003 bd3 ba1.4k sqft1766 Dumont Cres SW, Edmonton, AB T6W 3V8For SaleMLS ID #E4498645, Jiji Padamadan, Century 21 Leading. RAE
- C$449,9003 bd3 ba1.6k sqft3211 Cherry Cres SW, Edmonton, AB T6X 1Y5For SaleMLS ID #E4494125, Dante Bulfone, Real Broker. RAE
- C$389,9003 bd3 ba1.2k sqft2312 Casey Cres SW, Edmonton, AB T6W 3M9For SaleMLS ID #E4503034, Sarju P Ranjit, Exp Realty. RAE
- C$384,8803 bd4 ba1.2k sqft1289 Cunningham Dr SW, Edmonton, AB T6W 0R7For SaleMLS ID #E4494039, George M Fahmy, Mozaic Realty Group. RAE
