Welcome to this beautiful 2-storey home in the sought-after community of Chappelle Area, offering 1,385 sq. ft. of living space. 3 bedrooms, 2.5 bathrooms & double detached garage. Spacious front foyer that opens into a bright, open-concept main floor designed for everyday living & entertaining. The inviting living room flows seamlessly into the dining area & stylish kitchen, complete with rich, dark cabinetry, a large centre island with seating & plenty of workspace. Large windows fill the home with natural light. Sunny, south-facing, fully landscaped backyard, perfect for summer BBQs, relaxing, or entertaining guests. Upstairs, generous primary suite offers a private 4-piece ensuite, while 2 additional bedrooms share a well-appointed 4-piece bathroom. Convenient upper-level laundry adds to the home's practical layout. Steps from K-9 school, neighbourhood parks, playgrounds & walking trails, quick access to shopping, golf course Edmonton International Airport & Anthony Henday Dr.
For sale
C$415,000
4331 Cooke Ln SW, Edmonton, AB T6W 4M7
3beds
1,385sqft
Duplex, Half Duplex
Built in 2020
-- sqft lot
$-- Zestimate®
C$300/sqft
C$-- HOA
What's special
Double detached garageSpacious front foyerBright open-concept main floorStylish kitchenRich dark cabinetryPlenty of workspaceGenerous primary suite
- 51 days
- 7
- 0
Zillow last checked:
Listing updated:
Listed by:
Travis S Simpson,
Exp Realty,
Richard J Faucher,
Exp Realty
Source: RAE,MLS®#: E4502128
Facts & features
Interior
Bedrooms & bathrooms
- Bedrooms: 3
- Bathrooms: 3
- Full bathrooms: 2
- 1/2 bathrooms: 1
Primary bedroom
- Level: Upper
Heating
- Forced Air-1, Natural Gas
Appliances
- Included: Dishwasher-Built-In, Microwave Hood Fan, Refrigerator, Washer/Dryer Stacked, Electric Stove
Features
- Flooring: Carpet, Laminate Flooring
- Windows: Window Coverings
- Basement: Full, Unfinished
Interior area
- Total structure area: 1,385
- Total interior livable area: 1,385 sqft
Video & virtual tour
Property
Parking
- Total spaces: 2
- Parking features: Double Garage Detached, Garage Control, Garage Opener
- Garage spaces: 2
Features
- Levels: 2 Storey,2
- Exterior features: Landscaped, Playground Nearby
- Fencing: Fenced
Lot
- Size: 2,597 Square Feet
- Features: Airport Nearby, Landscaped, Park/Reserve, Picnic Area, Playground Nearby, Near Public Transit, Schools, Shopping Nearby, Public Transportation
Construction
Type & style
- Home type: MultiFamily
- Property subtype: Duplex, Half Duplex
- Attached to another structure: Yes
Materials
- Foundation: Concrete Perimeter
- Roof: Asphalt
Condition
- Year built: 2020
Community & HOA
Community
- Features: See Remarks
HOA
- Services included: See Remarks
Location
- Region: Edmonton
Financial & listing details
- Price per square foot: C$300/sqft
- Date on market: 8/5/2026
- Ownership: Private
Price history
Price history is unavailable.
Public tax history
Tax history is unavailable.
Climate risks
Neighborhood: Hertiage Valley
Nearby schools
GreatSchools rating
No schools nearby
We couldn't find any schools near this home.
Similar homes
- C$459,0003 bd3 ba1.5k sqft6360 Cartmell Rd SW, Edmonton, AB T6W 4A3For Sale
 MLS ID #E4505891, Madeline M Sarafinchan, Jayman Realty (Edm.) Inc. RAE
 - C$425,0003 bd3 ba1.3k sqft2338 Glenridding Blvd SW, Edmonton, AB T6W 3K5For Sale
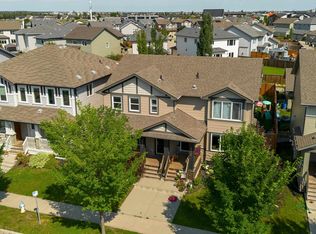 MLS ID #E4501403, Jacquie C Smith, 2% Realty Pro. RAE
 - C$424,9003 bd3 ba1.4k sqft1416 169th St SW, Edmonton, AB T6W 3P7For Sale
 MLS ID #E4500535, Kwaku Nyantakyi, Century 21 Leading. RAE
 - C$364,9002 bd3 ba1.4k sqft1640 Chapman Way SW, Edmonton, AB T6W 0Y5For Sale
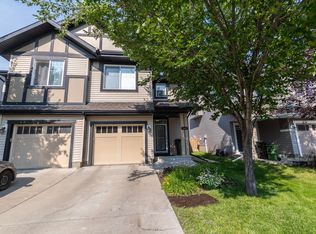 MLS ID #E4509544, Jill Jordan, RE/MAX Real Estate. RAE
