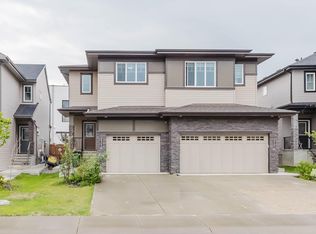
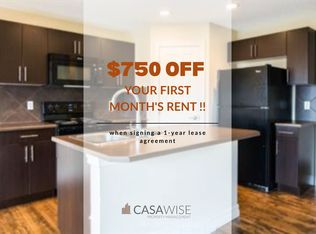
Charming Chappelle home is full of luxurious details - tile and laminate flooring is easy to care for and looks amazing. The spacious foyer leads through to the kitchen with white full height cabinets, large island & walk through pantry and sleek quartz counter tops. Dining area has doors to the deck and fully fenced back yard; and the great room offers a cozy feeling electric fireplace. Spindle rail adds a touch of class to the stairwell leading up to the private family area. Primary suite has a large walk in closet with organizers and a five pce. ensuite bath. There is a stacked laundry on this level, and the second and third bedrooms are very good sizes. A second full bath is located here and both upper bathrooms have quartz counter tops. The basement level is undeveloped, with lots of opportunity to increase your living space in the future. With a double attached garage, this home is everything you could want! Great location close to shopping and amenities.
For sale
C$459,000
6360 Cartmell Rd SW, Edmonton, AB T6W 4A3
3beds
1,545sqft
Duplex, Half Duplex
Built in 2019
-- sqft lot
$-- Zestimate®
C$297/sqft
C$-- HOA
What's special
Luxurious detailsTile and laminate flooringSpacious foyerLarge islandWalk through pantrySleek quartz counter topsDouble attached garage
- 47 days
- 9
- 0
Zillow last checked:
Listing updated:
Listed by:
Madeline M Sarafinchan,
Jayman Realty (Edm.) Inc,
Moe Yassine,
Jayman Realty (Edm.) Inc
Source: RAE,MLS®#: E4505891
Facts & features
Interior
Bedrooms & bathrooms
- Bedrooms: 3
- Bathrooms: 3
- Full bathrooms: 2
- 1/2 bathrooms: 1
Primary bedroom
- Level: Upper
Heating
- Forced Air-1, Natural Gas
Appliances
- Included: Dishwasher-Built-In, Exhaust Fan, Refrigerator, Washer/Dryer Stacked, Electric Stove
Features
- Flooring: Carpet, Ceramic Tile, Laminate Flooring
- Basement: Full, Unfinished
- Fireplace features: Electric
Interior area
- Total structure area: 1,545
- Total interior livable area: 1,545 sqft
Video & virtual tour
Property
Parking
- Total spaces: 4
- Parking features: Double Garage Attached
- Attached garage spaces: 2
Features
- Levels: 2 Storey,2
- Patio & porch: Deck
- Fencing: Fenced
Lot
- Size: 2,918 Square Feet
- Features: Shopping Nearby
Construction
Type & style
- Home type: MultiFamily
- Property subtype: Duplex, Half Duplex
- Attached to another structure: Yes
Materials
- Foundation: Concrete Perimeter
- Roof: Asphalt
Condition
- Year built: 2019
Community & HOA
Community
- Features: Deck
HOA
- Services included: Amenities w/HOA
Location
- Region: Edmonton
Financial & listing details
- Price per square foot: C$297/sqft
- Date on market: 8/28/2026
- Ownership: Private
Price history
Price history is unavailable.
Public tax history
Tax history is unavailable.
Climate risks
Neighborhood: Hertiage Valley
Nearby schools
GreatSchools rating
No schools nearby
We couldn't find any schools near this home.


Similar homes
- C$468,5003 bd3 ba1.5k sqft918 Daniels Loop SW, Edmonton, AB T6W 4C8For Sale
 MLS ID #E4493677, Cathy Cookson, RE/MAX Excellence. RAE
 - C$410,0003 bd3 ba1.3k sqft6656 Cardinal Rd SW, Edmonton, AB T6W 1Y8For Sale
 MLS ID #E4507217, Pankaj Sor, Sterling Real Estate. RAE
 - C$459,0003 bd3 ba1.7k sqft3877 Chrustawka Pl SW, Edmonton, AB T6W 5B2For Sale
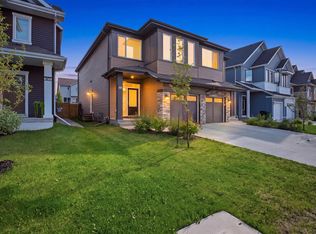 MLS ID #E4507596, Chirag Pahuja, smartPRO Realty. RAE
 - C$520,0003 bd4 ba1.5k sqft1020 Daniels Loop SW, Edmonton, AB T6W 4C9For Sale
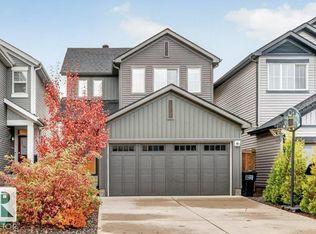 MLS ID #E4512704, Jason G Willes, Willes Real Estate. RAE
