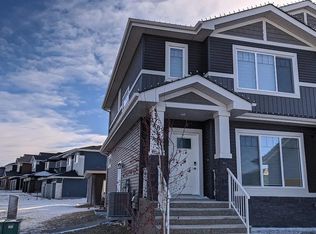
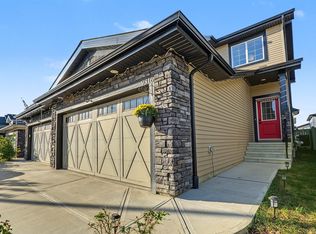
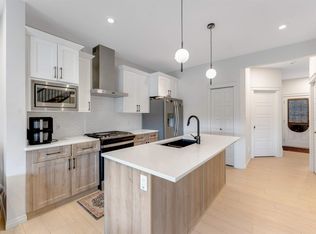
A beautifully landscaped corner lot, large yard & modern 2,340 sq ft home come together to create something truly special in The Orchards at Ellerslie. Spacious throughout, this impressive 4-bedroom, 3.5-bath home offers a well-designed layout with room to gather, relax & grow. The main floor features a spacious living room with fireplace, dining area & modern kitchen with a large island, abundant cabinetry, generous counter space & stainless steel appliances. A convenient mudroom adds practical storage. Upstairs, the bonus room provides a fantastic second living space, while 3 bedrooms include a generous primary with walk-in closet & 4-piece ensuite. The fully finished basement adds a large recreation room and bar, 4th bedroom & 3-piece bath. Outside, enjoy the beautifully landscaped corner lot, large yard, deck & double attached garage. Parks, schools, shopping & everyday amenities are close by, making this a fantastic place to call home.
For sale
C$540,000
9104 Pear Dr SW, Edmonton, AB T6X 2N7
4beds
1,640sqft
Duplex, Half Duplex
Built in 2019
-- sqft lot
$-- Zestimate®
C$329/sqft
C$-- HOA
What's special
Beautifully landscaped corner lotLarge yardDining areaAbundant cabinetryGenerous counter spaceStainless steel appliancesDouble attached garage
- 46 days
- 17
- 0
Zillow last checked:
Listing updated:
Listed by:
Jessica M Tanner,
Exp Realty
Source: RAE,MLS®#: E4506168
Facts & features
Interior
Bedrooms & bathrooms
- Bedrooms: 4
- Bathrooms: 4
- Full bathrooms: 3
- 1/2 bathrooms: 1
Primary bedroom
- Level: Upper
Heating
- Forced Air-1, Natural Gas
Cooling
- Air Conditioner
Appliances
- Included: Dishwasher-Built-In, Dryer, Exhaust Fan, Microwave, Refrigerator, Electric Stove, Washer
Features
- Closet Organizers
- Flooring: Carpet, Ceramic Tile, Vinyl Plank
- Windows: Window Coverings, Vinyl Windows
- Basement: Full, Finished
- Fireplace features: Gas
Interior area
- Total structure area: 1,640
- Total interior livable area: 1,640 sqft
Video & virtual tour
Property
Parking
- Total spaces: 4
- Parking features: Double Garage Attached, Garage Control, Garage Opener
- Attached garage spaces: 2
Features
- Levels: 2 Storey,2
- Patio & porch: Deck
- Exterior features: Landscaped, Exterior Walls- 2"x6"
Lot
- Size: 4,280 Square Feet
- Features: Corner Lot, Flat Site, Landscaped, Park/Reserve, Schools, Shopping Nearby
Construction
Type & style
- Home type: MultiFamily
- Property subtype: Duplex, Half Duplex
- Attached to another structure: Yes
Materials
- Foundation: Concrete Perimeter
- Roof: Asphalt
Condition
- Year built: 2019
Community & HOA
Community
- Features: Closet Organizers, Deck, Exterior Walls- 2"x6"
- Security: Carbon Monoxide Detectors
Location
- Region: Edmonton
Financial & listing details
- Price per square foot: C$329/sqft
- Date on market: 8/29/2026
- Ownership: Private
Price history
Price history is unavailable.
Public tax history
Tax history is unavailable.
Climate risks
Neighborhood: Ellerslie
Nearby schools
GreatSchools rating
No schools nearby
We couldn't find any schools near this home.


Similar homes
- C$520,0003 bd4 ba1.5k sqft1020 Daniels Loop SW, Edmonton, AB T6W 4C9For Sale
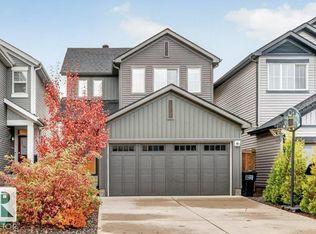 MLS ID #E4512704, Jason G Willes, Willes Real Estate. RAE
 - C$508,8003 bd3 ba1.9k sqft714 87th St SW, Edmonton, AB T6X 1G6For Sale
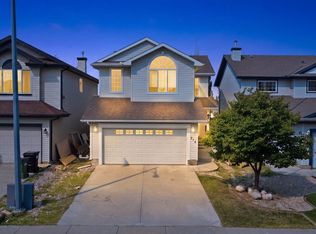 MLS ID #E4511666, Deepak Arora, Liv Real Estate. RAE
 - C$545,9005 bd4 ba1.7k sqft1263 Watt Dr SW, Edmonton, AB T6X 2H2For Sale
 MLS ID #E4505547, Jay S Sandhu, HouseSigma Inc. RAE
 - C$664,9004 bd3 ba2.4k sqft718 Charlesworth Way SW, Edmonton, AB T6X 2E9For Sale
 MLS ID #E4512842, Ishwarjot Sohi, Royal Lepage Arteam Realty. RAE
