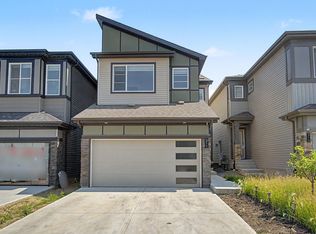
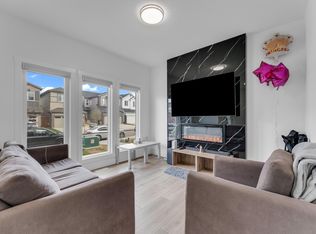
Welcome to this beautifully designed Bedrock Homes residence in the desirable Alces community! This home offers a thoughtfully designed layout with modern finishes and plenty of space for the whole family. Featuring 4 bedrooms and 3 full bathrooms, including a convenient mainfloor bedroom with a full bathroom—perfect for guests, extended family, or those looking for main-level living. The 9-foot ceilings create an open and airy atmosphere throughout the mainfloor, while the spacious layout provides excellent functionality for everyday living and entertaining. Step outside to enjoy the oversized backyard deck, ideal for summer gather. Enjoy the convenience of being close to playgrounds, parks, shopping, and everyday amenities, making this an excellent choice for families and those seeking a vibrant community lifestyle. A beautiful home, a functional layout, and a fantastic Alces location—this one is ready to welcome you home!
For sale
C$539,000
332 29th St NW, Edmonton, AB T6T 2H3
4beds
1,660sqft
Single Family Residence
Built in 2024
-- sqft lot
$-- Zestimate®
C$325/sqft
C$-- HOA
What's special
Thoughtfully designed layoutModern finishes
- 37 days
- 4
- 0
Zillow last checked:
Listing updated:
Listed by:
Hermies Lopez,
Million Dollar Realty,
Adonis Paxon,
Million Dollar Realty
Source: RAE,MLS®#: E4506254
Facts & features
Interior
Bedrooms & bathrooms
- Bedrooms: 4
- Bathrooms: 3
- Full bathrooms: 3
Primary bedroom
- Level: Upper
Heating
- Forced Air-1, Natural Gas
Appliances
- Included: ENERGY STAR Qualified Dishwasher, Dryer, Microwave Hood Fan, Refrigerator, Electric Stove, Washer
Features
- Ceiling 9 ft., No Animal Home, No Smoking Home
- Flooring: Carpet, Laminate Flooring
- Basement: Full, Unfinished
- Fireplace features: Electric
Interior area
- Total structure area: 1,660
- Total interior livable area: 1,660 sqft
Property
Parking
- Total spaces: 2
- Parking features: Double Garage Detached
- Garage spaces: 2
Features
- Levels: 2 Storey,2
- Patio & porch: Deck
- Exterior features: Landscaped, Playground Nearby
Lot
- Features: Flat Site, Landscaped, Playground Nearby
Construction
Type & style
- Home type: SingleFamily
- Property subtype: Single Family Residence
Materials
- Foundation: Concrete Perimeter
- Roof: Asphalt
Condition
- Year built: 2024
Community & HOA
Community
- Features: Ceiling 9 ft., Deck, No Animal Home, No Smoking Home
Location
- Region: Edmonton
Financial & listing details
- Price per square foot: C$325/sqft
- Date on market: 8/31/2026
- Ownership: Private
Price history
Price history is unavailable.
Public tax history
Tax history is unavailable.
Climate risks
Neighborhood: Decoteau
Nearby schools
GreatSchools rating
No schools nearby
We couldn't find any schools near this home.

Similar homes
- C$587,8954 bd3 ba2.1k sqft332 27th St NW, Edmonton, AB T6T 2J3For Sale
 MLS ID #E4511399, John Rota, Exp Realty. RAE
 - C$574,9995 bd4 ba1.5k sqft207 25th St NE, Edmonton, AB T5Y 6K2For Sale
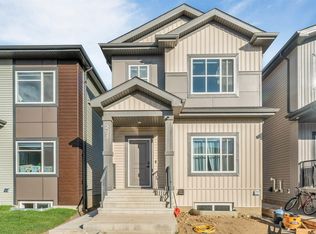 MLS ID #E4511690, Deep Nirwan, LPT Realty. RAE
 - C$516,0004 bd4 ba2.1k sqft479 39th St SW, Edmonton, AB T6X 2X9For Sale
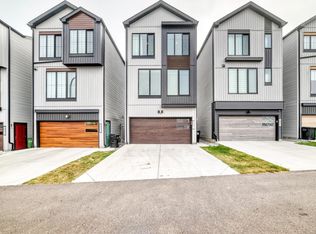 MLS ID #E4506350, Sterling A Preddie, Sterling Real Estate. RAE
 - C$539,9996 bd4 ba1.7k sqft1750 25a St NW, Edmonton, AB T6T 2H9For Sale
 MLS ID #E4508466, Deep Nirwan, LPT Realty. RAE
