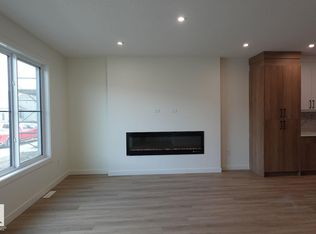
Located in "ALCES" is this LUXURY 4 Bedroom Home with a Separate 1 Bedroom Garage Suite & 2 Bedroom Basement Suite for a Total of 7 Bedrooms - 6 Full Bathrooms - Double Garage & ... Quality Finishings Consistently Throughout. *** ASSUMABLE MORTGAGE Available for Ease of Financing *** Built in 2025 this Near New home has the 2 Separate Suites generating a revenue of $3,000/Mth! Extended families with older parents will benefit from the Home's Main floor 4th bedroom with Full Main floor washroom. Upstairs await a Large Bonus Room with 3 bedrooms including it's luxury sized Primary Bedroom with dream walk-in closet. Luxury Vinyl Floors, Quartz Counter-Tops in Custom Designed Kitchen with Luxury Appliances, 60" Extra Wide main floor F/P with Too much to list Custom Features amongst it's High Ceilings throughout! The Basement suite features 2 Bedrooms w/2 Full Washrooms. Garage Suite parking for Two with upstairs One bedroom Luxury Separate Suite. Perfect for Multi-Generational Families & Smart Investors!
For sale
C$1,099,000
220 28th St NW, Edmonton, AB T6T 2H3
7beds
2,120sqft
Single Family Residence
Built in 2025
2,898 Square Feet Lot
$-- Zestimate®
C$518/sqft
C$-- HOA
What's special
Double garageQuality finishings consistently throughoutLuxury sized primary bedroomDream walk-in closetLuxury vinyl floorsLuxury appliancesHigh ceilings throughout
- 53 days
- 2
- 0
Zillow last checked:
Listing updated:
Listed by:
Dustin Batuik,
Sterling Real Estate,
Rosanne Gevy,
Sterling Real Estate
Source: RAE,MLS®#: E4505565
Facts & features
Interior
Bedrooms & bathrooms
- Bedrooms: 7
- Bathrooms: 6
- Full bathrooms: 6
Primary bedroom
- Level: Upper
Heating
- Forced Air-2, Natural Gas, HRV System
Appliances
- Included: Second Dryer, Second Refrigerator, Second Stove, Second Washer, Second Dishwasher, Second Microwave Hood Fan, Instant Hot Water, Tankless Water Heater
Features
- Ceiling 9 ft., Closet Organizers, Guest Suite, No Animal Home, No Smoking Home, Storage
- Flooring: Ceramic Tile, Vinyl Plank
- Windows: Curtains and Blinds
- Basement: Full, Finished, 9 ft. Basement Ceiling, 9 ft. Basement Ceiling
- Fireplace features: Electric
Interior area
- Total structure area: 2,120
- Total interior livable area: 2,120 sqft
Property
Parking
- Total spaces: 4
- Parking features: Double Garage Detached, Heated Garage, Insulated, See Remarks, Garage Control, Garage Opener
- Garage spaces: 2
Features
- Levels: 2 Storey,4
- Exterior features: Low Maintenance Landscape, Playground Nearby, Exterior Walls 2"x8"
Lot
- Size: 2,898 Square Feet
- Features: Near Golf Course, Low Maintenance Landscape, Playground Nearby, Schools, Shopping Nearby, See Remarks, Golf Nearby
Construction
Type & style
- Home type: SingleFamily
- Property subtype: Single Family Residence
Materials
- Foundation: Concrete Perimeter
- Roof: Asphalt
Condition
- Year built: 2025
Community & HOA
Community
- Features: Ceiling 9 ft., Closet Organizers, Guest Suite, Hot Water Instant, Hot Water Tankless, No Animal Home, No Smoking Home, Storage-In-Suite, Exterior Walls 2"x8", HRV System
- Security: Smoke Detector(s), Detectors Smoke
Location
- Region: Edmonton
Financial & listing details
- Price per square foot: C$518/sqft
- Date on market: 8/26/2026
- Ownership: Private
Price history
Price history is unavailable.
Public tax history
Tax history is unavailable.
Climate risks
Neighborhood: Decoteau
Nearby schools
GreatSchools rating
No schools nearby
We couldn't find any schools near this home.

Similar homes
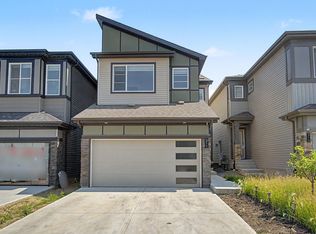
- C$655,5005 bd4 ba2k sqft1103 30th St NW, Edmonton, AB T6T 2H1For Sale
 MLS ID #E4510102, Lakhwinder Brar, Sterling Real Estate. RAE
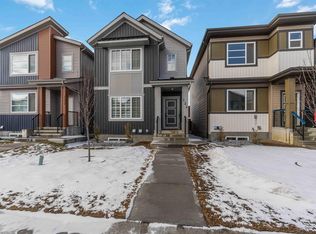
 - C$699,9006 bd6 ba2.6k sqft3107 13th Ave NW, Edmonton, AB T6T 0Z3For Sale
 MLS ID #E4509272, . Jatinder Singh, Sterling Real Estate. RAE
 - C$875,0006 bd4 ba1.8k sqft8903 Mayday Ln SW, Edmonton, AB T6X 2L3For Sale
 MLS ID #E4504572, Janette Searle, RE/MAX Elite. RAE
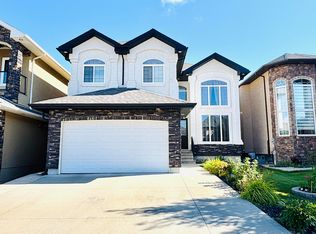
 - C$799,0006 bd6 ba2.8k sqft1515 68th St SW, Edmonton, AB T6X 0G8For Sale
 MLS ID #E4509037, Weisheng Zhao, MaxWell Polaris. RAE
