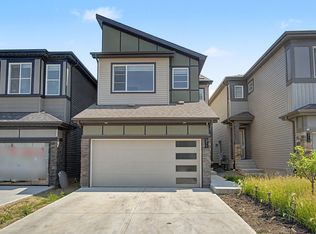
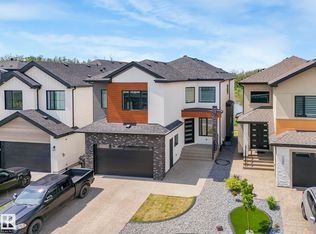
Welcome to the community of ALCES SW! With THREE SEPARATE SUITES, this house allows an incredible opportunity for potential rental income. Offering an open concept layout, 9ft ceilings, moderns finishes throughout the space paired with 4 bedrooms on the main / upper floors. Followed by 2 bedrooms with 2 FULL BATHS in your separate basement suite and a cozy 1 bed 1 bath GARAGE SUITE! Located conveniently nears mill woods and tamarack, with lots of walking trails, parks and retail shopping near by!
For sale
C$1,070,000
224 28th St NW, Edmonton, AB T6T 2H3
7beds
2,119sqft
Single Family Residence
Built in 2025
-- sqft lot
$-- Zestimate®
C$505/sqft
C$-- HOA
What's special
Three separate suitesOpen concept layout
- 4 days
- 4
- 0
Zillow last checked:
Listing updated:
Listed by:
James Stark,
Spalk Real Estate
Source: RAE,MLS®#: E4512911
Facts & features
Interior
Bedrooms & bathrooms
- Bedrooms: 7
- Bathrooms: 6
- Full bathrooms: 6
Primary bedroom
- Level: Upper
Heating
- Forced Air-1, Natural Gas, HRV System
Appliances
- Included: Electric Stove, Gas Stove, Second Dryer, Second Refrigerator, Second Washer, Second Dishwasher, Gas Water Heater
Features
- Ceiling 9 ft.
- Flooring: Vinyl Plank
- Windows: Window Coverings
- Basement: Full, Finished, 9 ft. Basement Ceiling, 9 ft. Basement Ceiling
Interior area
- Total structure area: 2,119
- Total interior livable area: 2,119 sqft
Property
Parking
- Total spaces: 2
- Parking features: Double Garage Detached
- Garage spaces: 2
Features
- Levels: 2 Storey,3
- Exterior features: Landscaped, Playground Nearby
- Waterfront features: Stream/Pond
Lot
- Features: Landscaped, Park/Reserve, Playground Nearby, Schools, Shopping Nearby
Construction
Type & style
- Home type: SingleFamily
- Property subtype: Single Family Residence
Materials
- Foundation: Concrete Perimeter
- Roof: Asphalt
Condition
- Year built: 2025
Community & HOA
Community
- Features: Ceiling 9 ft., Hot Water Natural Gas, HRV System
Location
- Region: Edmonton
Financial & listing details
- Price per square foot: C$505/sqft
- Date on market: 10/14/2026
- Ownership: Private
Price history
Price history is unavailable.
Public tax history
Tax history is unavailable.
Climate risks
Neighborhood: Decoteau
Nearby schools
GreatSchools rating
No schools nearby
We couldn't find any schools near this home.
Similar homes
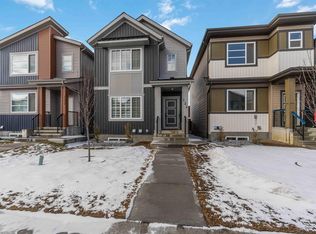
- C$1,099,0007 bd6 ba2.1k sqft220 28th St NW, Edmonton, AB T6T 2H3For Sale
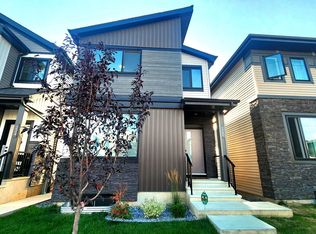 MLS ID #E4505565, Dustin Batuik, Sterling Real Estate. RAE
- C$949,0005 bd6 ba3.1k sqft231 28th St NW, Edmonton, AB T6T 2H3For Sale
 MLS ID #E4513453, Pankaj Dua, MaxWell Polaris. RAE
- C$729,0005 bd4 ba2.5k sqft1231 26th St NW, Edmonton, AB T6T 2J9For Sale
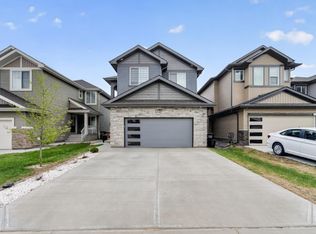 MLS ID #E4513098, Karamjit Singh, Royal LePage Noralta Real Estate. RAE
- C$1,065,8009 bd6 ba3k sqft120 38th St SW, Edmonton, AB T6X 2W3For Sale
 MLS ID #E4510722, Harpreet S Jutlay, MaxWell Polaris. RAE
