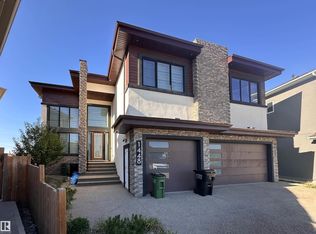
Custom Luxury on a Corner Lot | Triple Garage | 2 Open-to-Above Spaces | Legal Suite | Fully Upgraded Throughout. Heated Garage. In floor heating. professionally landscaped yard with $$$ spent. This fully upgraded home showcases 2 spectacular open-to-above areas, including a grand living room and a beautiful family room with fireplace. The main floor offers a rare bedroom with a 3-pc ensuite.The extended chef’s kitchen is equipped with premium stainless steel appliances, abundant cabinetry, and a huge spice kitchen. Upstairs features a spacious bonus room, luxurious primary bedroom with spa-inspired ensuite, second primary bedroom with its own ensuite, plus 2 additional bedrooms connected by a Jack & Jill bathroom.The fully finished basement offers incredible income potential with a legal 2-bedroom suite complete with kitchen and living room. A truly stunning property that must be experienced to be fully appreciated.
For sale
C$939,998
1460 25th St NW, Edmonton, AB T6T 2K7
8beds
2,845sqft
Single Family Residence
Built in 2020
-- sqft lot
$-- Zestimate®
C$330/sqft
C$-- HOA
What's special
- 18 days
- 31
- 4
Zillow last checked:
Listing updated:
Listed by:
Mohit Dhunna,
Exp Realty
Source: RAE,MLS®#: E4509490
Facts & features
Interior
Bedrooms & bathrooms
- Bedrooms: 8
- Bathrooms: 6
- Full bathrooms: 6
Primary bedroom
- Level: Upper
Family room
- Level: Main
Heating
- Forced Air-1, Natural Gas
Cooling
- Air Conditioning-Central
Appliances
- Included: Dishwasher-Built-In, Dryer, Microwave, Electric Cooktop, Electric Stove, Gas Stove, Washer, Second Refrigerator
Features
- Ceiling 9 ft.
- Flooring: Carpet, Ceramic Tile, Vinyl Plank
- Basement: Full, Finished
Interior area
- Total structure area: 2,845
- Total interior livable area: 2,845 sqft
Video & virtual tour
Property
Parking
- Total spaces: 3
- Parking features: Triple Garage Attached
- Attached garage spaces: 3
Features
- Levels: 2 Storey,3
- Exterior features: Playground Nearby
Lot
- Features: Airport Nearby, Playground Nearby, Schools, Shopping Nearby
Construction
Type & style
- Home type: SingleFamily
- Property subtype: Single Family Residence
Materials
- Foundation: Concrete Perimeter
- Roof: Asphalt
Condition
- Year built: 2020
Community & HOA
Community
- Features: Ceiling 9 ft.
Location
- Region: Edmonton
Financial & listing details
- Price per square foot: C$330/sqft
- Date on market: 9/19/2026
- Ownership: Private
Price history
Price history is unavailable.
Public tax history
Tax history is unavailable.
Climate risks
Neighborhood: The Meadows
Nearby schools
GreatSchools rating
No schools nearby
We couldn't find any schools near this home.
Similar homes
- C$999,0008 bd6 ba2.9k sqft1208 25th St, Edmonton, AB T6T 2K7For Sale
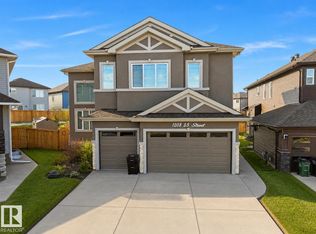 MLS ID #E4504307, Pankaj Sor, Sterling Real Estate. RAE
 - C$849,8886 bd5 ba2.4k sqft1724 19th St NW, Edmonton, AB T6T 2N1For Sale
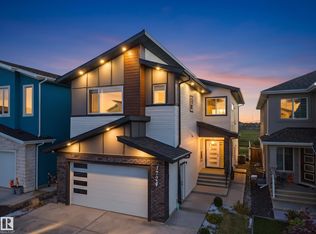 MLS ID #E4511296, Fadi Georgi, MaxWell Polaris. RAE
 - C$911,0007 bd5 ba2.7k sqft2011 18th Ave NW, Edmonton, AB T6T 2M8For Sale
 MLS ID #E4499410, Jarnail Bhatti, MaxWell Polaris. RAE
 - C$990,0006 bd6 ba3k sqft2219 22nd St NW, Edmonton, AB T6T 0Z1For Sale
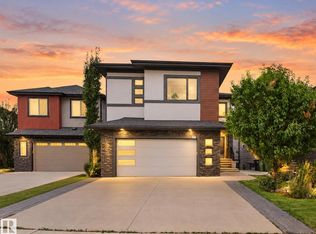 MLS ID #E4508992, Pankaj Dua, MaxWell Polaris. RAE
