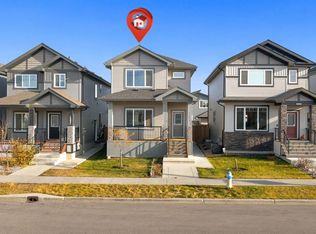
Welcome to this stunning 2-storey home in the desirable community of LAUREL, featuring 6 BEDROOMS, 4 FULL BATHROOMS, a MAIN FLOOR BEDROOM & FULL BATHROOM, and a FULLY FINISHED BASEMENT WITH SEPARATE ENTRANCE! Offering 1,785 SQ. FT., this home features 9-FT. CEILINGS, a spacious living room, dining area, kitchen and mudroom. The main floor bedroom features a custom SALON-STYLE BUILT-IN VANITY with an illuminated mirror and cabinetry. Upstairs offers 3 spacious bedrooms, a BONUS ROOM and a full bathroom. The BASEMENT includes 2 bedrooms, a full bathroom, SECOND KITCHEN and SEPARATE LAUNDRY. Complete with a backyard deck, storage shed and rear parking pad. Conveniently located near schools, parks, shopping and transit. Perfect for growing families, MULTIGENERATIONAL LIVING or INVESTORS!
For sale
C$518,900
1815 24th St NW, Edmonton, AB T6T 2G7
6beds
1,785sqft
Single Family Residence
Built in 2020
3,365 Square Feet Lot
$-- Zestimate®
C$291/sqft
C$-- HOA
What's special
Main floor bedroomDining areaBackyard deckStorage shedRear parking pad
- 2 days
- 12
- 0
Zillow last checked:
Listing updated:
Listed by:
Aditya Batra,
MaxWell Polaris
Source: RAE,MLS®#: E4516999
Facts & features
Interior
Bedrooms & bathrooms
- Bedrooms: 6
- Bathrooms: 4
- Full bathrooms: 4
Primary bedroom
- Level: Upper
Family room
- Level: Upper
- Area: 179.55
- Dimensions: 13.5 x 13.3
Heating
- Forced Air-1, Natural Gas
Appliances
- Included: Dishwasher-Built-In, Second Dryer, Second Refrigerator, Second Stove, Second Washer, Second Microwave Hood Fan
Features
- Ceiling 9 ft.
- Flooring: Carpet, Ceramic Tile
- Basement: Full, Finished
Interior area
- Total structure area: 1,785
- Total interior livable area: 1,785 sqft
Property
Parking
- Parking features: Parking Pad
Features
- Levels: 2 Storey,3
- Patio & porch: Deck
- Exterior features: Playground Nearby
Lot
- Size: 3,365 Square Feet
- Features: Playground Nearby, Near Public Transit, Schools, Shopping Nearby, See Remarks, Public Transportation
Details
- Additional structures: Storage Shed
Construction
Type & style
- Home type: SingleFamily
- Property subtype: Single Family Residence
Materials
- Foundation: Concrete Perimeter
- Roof: Asphalt
Condition
- Year built: 2020
Community & HOA
Community
- Features: Ceiling 9 ft., Deck
Location
- Region: Edmonton
Financial & listing details
- Price per square foot: C$291/sqft
- Date on market: 11/19/2026
- Ownership: Private
Price history
Price history is unavailable.
Public tax history
Tax history is unavailable.
Climate risks
Neighborhood: The Meadows
Nearby schools
GreatSchools rating
No schools nearby
We couldn't find any schools near this home.

Similar homes
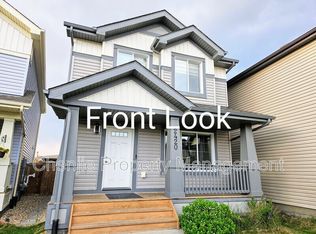
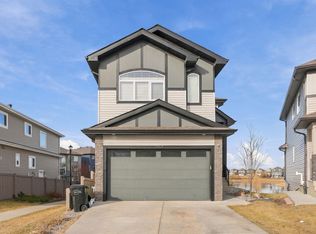
- C$550,0005 bd4 ba1.7k sqft6735 19th Ave SW, Edmonton, AB T6X 0L8For Sale
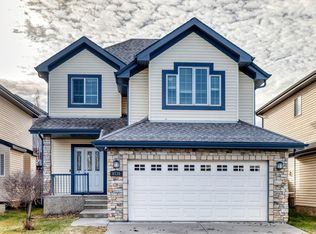 MLS ID #E4516845, Jag Litt, Exp Realty. RAE
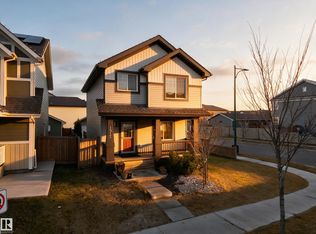
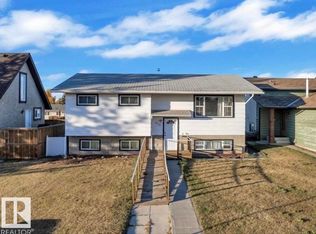
- C$749,0006 bd4 ba2.4k sqft2464 15th Ave NW, Edmonton, AB T6T 2L3For Sale
 MLS ID #E4515994, Rajbir Wander, Royal Lepage Arteam Realty. RAE
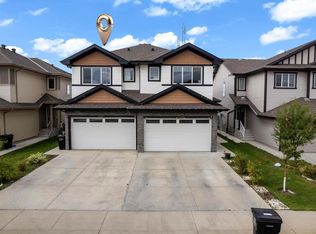
- C$495,0006 bd2 ba1k sqft5118 17a Ave NW, Edmonton, AB T6L 1K6For Sale
 MLS ID #E4515434, Pankaj Dua, MaxWell Polaris. RAE
- C$549,0004 bd4 ba1.7k sqft1230 27th St NW, Edmonton, AB T6T 2J3For Sale
 MLS ID #E4512143, Satvir Nagpal, Royal LePage METRO. RAE
