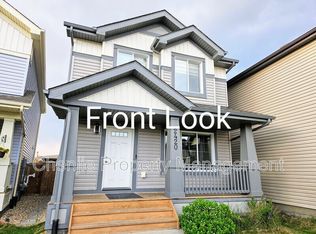
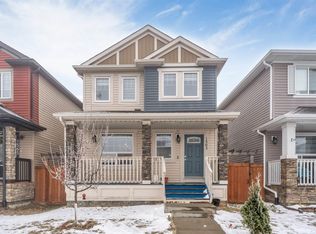
Discover this beautifully upgraded, energy-efficient home, thoughtfully designed to offer modern comfort, style, and functionality! The open-concept main floor features a bright rear kitchen with elegant quartz countertops, a large island with an eating bar, a pantry, and durable waterproof laminate flooring. Convenient front and rear entry closets and a main-floor half bath add to the home's practicality. Upstairs, you'll find 3 spacious bedrooms, 2 full bathrooms, including a 3-piece ensuite with a walk-in closet , plus the convenience of upper-floor laundry. The home also offers a separate side entrance, providing excellent potential for future basement development (subject to applicable approvals). Ideally located close to Svend Hansen School, just 5 minutes from Laurel Lake, with nearby bus transportation and easy access to everyday amenities. A beautiful home combining modern upgrades, energy efficiency, convenience, and future investment potential. Don't miss this opportunity!
For sale
C$459,900
1803 24th St NW, Edmonton, AB T6T 2G7
3beds
1,671sqft
Single Family Residence
Built in 2019
3,365 Square Feet Lot
$-- Zestimate®
C$275/sqft
C$-- HOA
What's special
Beautifully upgradedOpen-concept main floorBright rear kitchenElegant quartz countertopsDurable waterproof laminate flooringMain-floor half bathUpper-floor laundry
- 2 days
- 12
- 2
Zillow last checked:
Listing updated:
Listed by:
Alekhya Yanampally,
Diya Real Estate
Source: RAE,MLS®#: E4516321
Facts & features
Interior
Bedrooms & bathrooms
- Bedrooms: 3
- Bathrooms: 3
- Full bathrooms: 2
- 1/2 bathrooms: 1
Primary bedroom
- Level: Upper
Family room
- Level: Main
Heating
- Forced Air-2, Natural Gas
Appliances
- Included: Dishwasher-Built-In, Dryer, Microwave, Refrigerator, Electric Stove, Washer
Features
- Ceiling 9 ft.
- Flooring: Carpet, Vinyl Plank
- Basement: Full, Unfinished
Interior area
- Total structure area: 1,671
- Total interior livable area: 1,671 sqft
Video & virtual tour
Property
Parking
- Total spaces: 2
- Parking features: Double Garage Detached
- Garage spaces: 2
Features
- Levels: 2 Storey,2
- Patio & porch: Deck
- Exterior features: Landscaped, Playground Nearby
Lot
- Size: 3,365 Square Feet
- Features: Fully Fenced, Landscaped, Playground Nearby, Near Public Transit, See Remarks, Public Transportation
Construction
Type & style
- Home type: SingleFamily
- Property subtype: Single Family Residence
Materials
- Foundation: Concrete Perimeter
- Roof: Asphalt
Condition
- Year built: 2019
Community & HOA
Community
- Features: Ceiling 9 ft., Deck, See Remarks
Location
- Region: Edmonton
Financial & listing details
- Price per square foot: C$275/sqft
- Date on market: 11/12/2026
- Ownership: Private
Price history
Price history is unavailable.
Public tax history
Tax history is unavailable.
Climate risks
Neighborhood: The Meadows
Nearby schools
GreatSchools rating
No schools nearby
We couldn't find any schools near this home.

Similar homes
- C$499,9003 bd3 ba1.6k sqft2436 18th Ave NW, Edmonton, AB T6T 2G7For Sale
 MLS ID #E4509320, Sohil Lakhani, Century 21 Quantum Realty. RAE
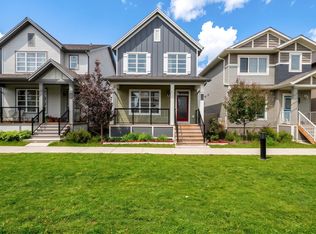
- C$479,9003 bd3 ba1.7k sqft1763 26a St NW, Edmonton, AB T6T 2H8For Sale
 MLS ID #E4514700, Sarju P Ranjit, Exp Realty. RAE
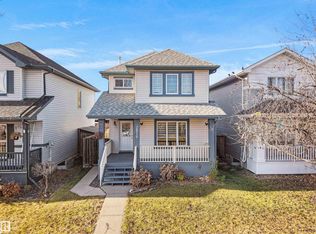
- C$449,9993 bd4 ba1.4k sqft2816 25th St NW, Edmonton, AB T6T 2A3For Sale
 MLS ID #E4514792, Binup Gangadharan, MaxWell Polaris. RAE
- C$434,9003 bd3 ba1.6k sqft1563 Tamarack Blvd NW, Edmonton, AB T6T 2E2For Sale
 MLS ID #E4515204, Yad Dhillon, LPT Realty. RAE
